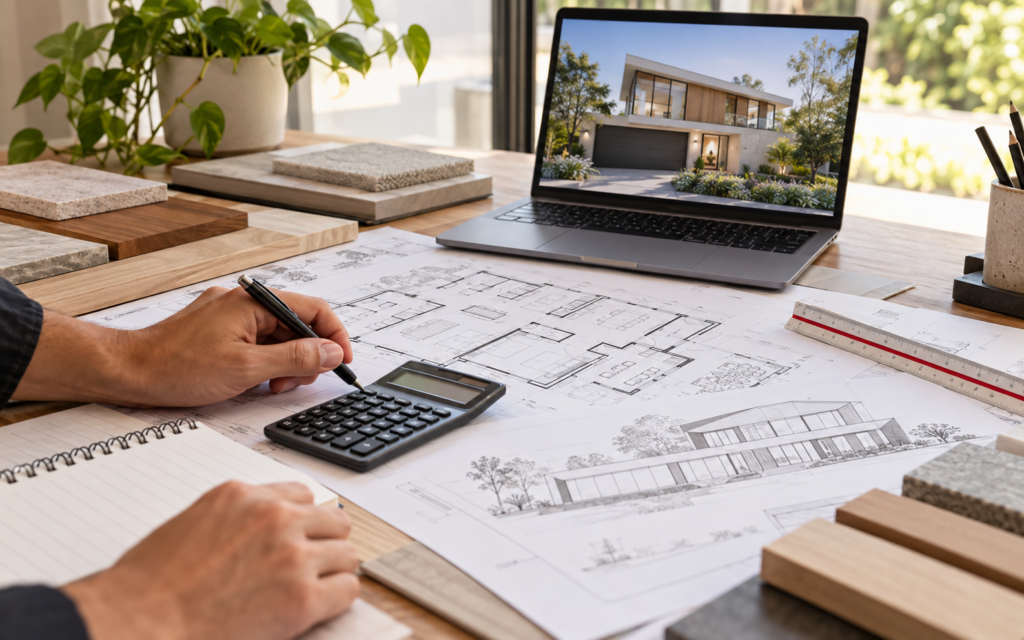
The cost of engaging a building designer in Sydney varies considerably. A simple alteration, a new home, a duplex and a commercial project all require different levels of design, documentation, coordination and approval work.
A professional fee should be based on the project scope, site complexity and required deliverables—not only the building’s floor area. Understanding what is included in a proposal is more important than comparing the final price alone.
What does a building designer’s fee cover?
Depending on the project, the fee may include:
- initial consultation and project briefing;
- site and planning feasibility review;
- concept floor plans and elevations;
- design development and client revisions;
- three-dimensional design studies;
- DA or CDC documentation;
- construction documentation;
- door and window schedules;
- internal layout and joinery information;
- coordination with engineers and other consultants;
- NSW Planning Portal lodgement support;
- responses to council or certifier questions; and
- documentation for builder pricing.
Not every project requires every service. A clear proposal should identify exactly what is included, what is excluded and when additional fees may apply.
What affects the design fee?
Project type
A small internal alteration generally requires less documentation than a new two-storey home, duplex, townhouse development, boarding house, childcare centre or warehouse.
Projects containing multiple dwellings, different uses or complex approval requirements normally require more design time and consultant coordination.
Site constraints
A straightforward, level residential site will generally involve fewer design challenges than land affected by:
- steep slope;
- flooding or overland flow;
- bushfire;
- heritage or conservation controls;
- significant trees;
- easements and sewer infrastructure;
- irregular boundaries;
- limited access;
- contamination; or
- biodiversity considerations.
These constraints can affect the approval pathway, consultant requirements and number of design revisions.
Approval pathway
A project proceeding through a Complying Development Certificate may have different documentation requirements from a Development Application.
A DA may require a Statement of Environmental Effects, planning justification, notification drawings and responses to council. A CDC must satisfy all applicable predetermined standards and may require detailed construction information earlier in the process.
Level of documentation
Concept drawings are not the same as approval drawings or construction documents.
A concept package may establish the layout, form and appearance of the project. Approval documentation contains the information needed for assessment. Construction documentation provides more detailed information for consultants, certifiers, builders, pricing and construction.
The greater the required level of detail, the more time is needed to prepare and coordinate the documents.
Number of revisions
Design development normally involves revisions. However, major changes to the brief, floor area, building style or approval pathway after the design has been developed may require additional work.
A proposal should explain how many revision stages are included and how changes outside the agreed scope are charged.
Consultant coordination
Most projects require information from other specialists. The building designer may need to coordinate:
- surveyors;
- town planners;
- structural engineers;
- stormwater and hydraulic engineers;
- BASIX and NatHERS assessors;
- geotechnical engineers;
- arborists;
- bushfire consultants;
- flood consultants;
- acoustic consultants;
- traffic consultants; and
- certifiers.
Consultant fees are usually separate from the building designer’s fee unless the proposal specifically states otherwise.
Fixed fee or hourly rate?
Many residential design projects are suited to a fixed fee because the scope and deliverables can be clearly defined.
An hourly rate may be appropriate for:
- early advice before the scope is confirmed;
- small drafting changes;
- work on drawings prepared by another consultant;
- open-ended investigation;
- additional meetings or revisions; and
- services outside the original agreement.
Some projects use a combination: a fixed fee for the agreed scope and an hourly rate for approved additional work.
What other project costs should be allowed for?
The design fee is only one part of the overall approval budget. Depending on the project, owners may also need to allow for:
- site survey;
- planning reports;
- engineering design;
- BASIX and NatHERS documentation;
- geotechnical investigation;
- bushfire, flood, arborist or acoustic reports;
- council, Planning Portal or certifier fees;
- Sydney Water or service-authority requirements;
- long-service levy;
- development contributions;
- construction certificate documentation;
- building specifications; and
- inspection fees.
Not every cost applies to every project. Early feasibility helps identify the likely consultant team and approval expenses.
Why very low quotes can be misleading
A low fee may cover only a limited drawing package. Important services such as planning assessment, consultant coordination, revisions, portal lodgement, construction details or responses to approval authorities may be excluded.
Before selecting a proposal, compare:
- the drawings and services included;
- the number of revision stages;
- whether consultant coordination is included;
- whether lodgement assistance is included;
- whether construction documentation is included;
- how additional work is charged;
- the proposed timeframe; and
- the designer’s experience with similar projects.
When can an accurate fee be provided?
An accurate fee normally requires enough information to understand the project. This may include:
- property address;
- survey or site information;
- planning certificate or contract documents;
- project description;
- required rooms and approximate size;
- reference images;
- preferred approval pathway;
- known site constraints; and
- the services required.
An initial consultation allows the scope to be clarified before a formal fee proposal is prepared.
Choose value, clarity and suitable experience
The best proposal is not necessarily the cheapest or most expensive. It should provide a clear scope, suitable experience, practical communication and the level of documentation required to move the project from concept through approval and construction.
iRoom Design provides feasibility assessments, building design, DA and CDC documentation, consultant coordination and construction documentation across Sydney and throughout NSW.
Would you like a clear fee proposal for your project? Request an initial consultation with iRoom Design.