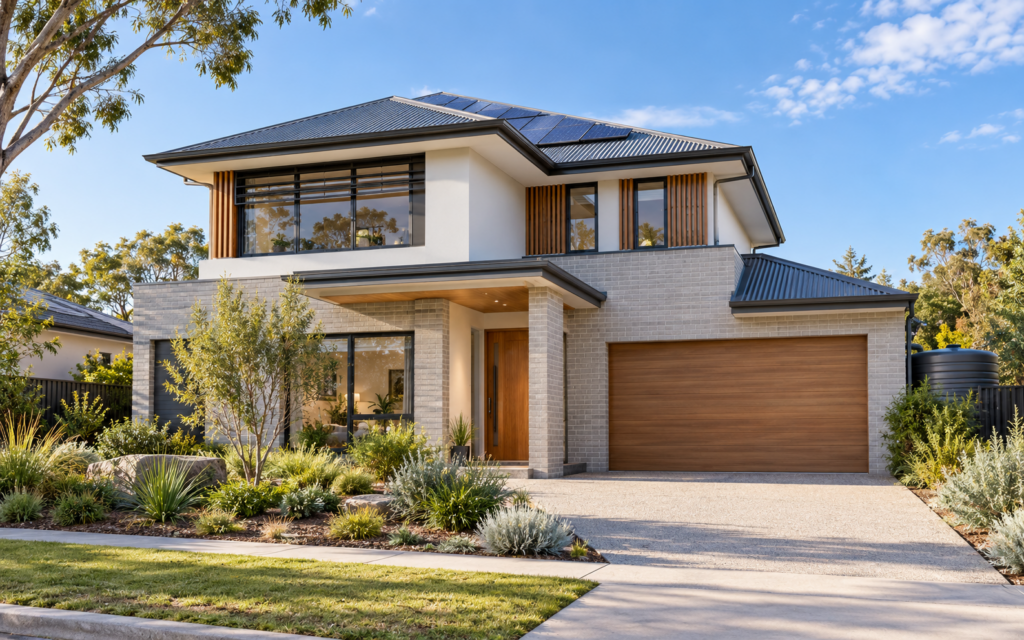
BASIX is the NSW sustainability assessment system for residential development. It considers water efficiency, energy use and thermal performance and forms part of the approval documentation for applicable projects.
BASIX applies to new residential developments, alterations and additions valued at $50,000 or more, and swimming pools or spas with a capacity greater than 40,000 litres.
What does BASIX assess?
The assessment covers three main areas:
- water use;
- energy use; and
- thermal performance.
Current assessments may also require information about proposed building materials and their embodied emissions.
Which residential projects require BASIX?
BASIX generally applies to:
- new houses;
- duplexes and dual occupancies;
- secondary dwellings and granny flats;
- townhouses and villas;
- apartments and other multi-dwelling housing;
- residential alterations and additions valued at $50,000 or more; and
- swimming pools or spas exceeding 40,000 litres.
The correct BASIX assessment pathway depends on whether the proposal is a single dwelling, multi-dwelling development or alteration and addition to an existing home.
When is the BASIX certificate prepared?
The design should be sufficiently developed before the final assessment is completed. The assessor generally needs coordinated information about:
- floor plans and elevations;
- site orientation;
- floor areas;
- window and door sizes;
- glazing specifications;
- wall, floor and roof construction;
- insulation;
- shading devices;
- water fixtures;
- rainwater tanks;
- hot-water systems;
- heating and cooling;
- ventilation; and
- solar-energy systems.
Preparing the certificate too early may lead to repeated revisions if the design changes.
Water-efficiency commitments
The water section may consider:
- rainwater-tank size;
- roof area connected to the tank;
- garden and toilet connections;
- showerhead efficiency;
- tap and toilet ratings;
- pool or spa details; and
- landscaped area.
The required commitments depend on the project type, location and design.
Energy commitments
The energy assessment may include:
- hot-water-system type;
- heating and cooling systems;
- lighting;
- kitchen and bathroom ventilation;
- ceiling fans;
- clothes-drying facilities;
- pool and spa equipment;
- solar photovoltaic systems; and
- other fixed energy systems.
Equipment selections should be realistic and coordinated with the electrical and mechanical requirements of the project.
Thermal performance
Thermal performance considers how the building responds to heat and cold. Important design inputs include:
- orientation;
- building form;
- window size and location;
- glass and frame performance;
- external shading;
- insulation;
- wall, floor and roof construction;
- ceiling heights;
- ventilation; and
- the relationship between internal spaces and the outdoors.
These items affect comfort, heating and cooling demand and the ability of the design to achieve the required performance.
NatHERS and thermal simulation
Depending on the project and assessment method, a NatHERS-accredited assessor may prepare thermal-modelling documentation.
The model uses information from the design drawings, including orientation, construction materials, insulation, glazing, shading and room arrangements.
The drawings, NatHERS information and BASIX certificate must be coordinated. Inconsistent window sizes, materials or insulation specifications can create approval and construction problems.
Why window design matters
Windows can have a major effect on thermal performance.
The assessment may be influenced by:
- total glass area;
- orientation;
- frame material;
- glass type;
- solar-heat-gain coefficient;
- thermal transmittance;
- eaves, awnings and other shading; and
- nearby buildings or obstructions.
Large areas of glass may provide views and daylight but can increase heat gain or heat loss if they are not designed and specified appropriately.
Insulation and construction systems
The assessment must reflect the intended construction method. Relevant information may include:
- concrete slab or suspended floor;
- timber or steel framing;
- brick veneer, masonry or lightweight walls;
- roof type and colour;
- ceiling and roof insulation;
- wall insulation;
- floor insulation; and
- insulation around garages and other unconditioned spaces.
Changing the construction system after the certificate is issued may require the assessment and certificate to be updated.
Do the BASIX commitments need to appear on the plans?
Yes. The commitments shown on the BASIX certificate must be accurately reflected in the drawings and project documentation.
This may include notes or schedules for:
- insulation;
- glazing;
- rainwater tanks;
- water fixtures;
- hot-water systems;
- heating and cooling;
- ventilation;
- ceiling fans;
- solar panels; and
- pool or spa equipment.
What happens if the design changes?
Changes to windows, floor areas, construction materials, insulation, shading, services or other assessed items may require a revised BASIX certificate.
The updated certificate should be coordinated with the latest drawings before approval or construction documentation is finalised.
Common BASIX coordination mistakes
- preparing the assessment before the design is stable;
- using window sizes that do not match the drawings;
- changing glazing without updating the assessment;
- showing inconsistent insulation values;
- changing the roof colour or construction system;
- relocating or resizing the rainwater tank;
- omitting commitments from the drawings;
- using different heating, cooling or hot-water systems; and
- submitting an outdated certificate with revised plans.
Coordinate BASIX early
Energy and water performance should influence the design rather than being treated only as a final approval document. Early coordination can reduce redesign and help create a more comfortable and efficient home.
Requirements can change, so the current NSW Planning Portal information and project-specific assessment pathway should always be confirmed.
iRoom Design coordinates building design, BASIX and NatHERS information, approval documentation and consultant inputs for residential projects across Sydney and throughout NSW.
Need help coordinating BASIX with your project drawings? Request an initial consultation with iRoom Design.