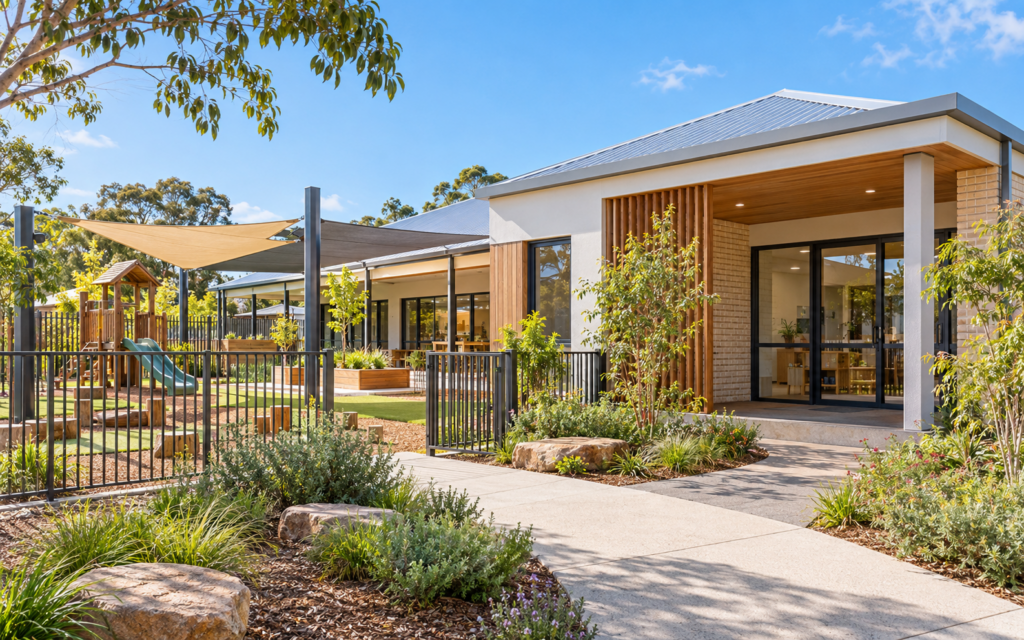
Designing a childcare centre in New South Wales involves planning, education, safety, access, traffic, acoustic and operational requirements. The site must support a safe and functional service while also responding appropriately to surrounding properties.
Early feasibility is important because the proposed number and ages of children influence room sizes, outdoor space, staffing, parking, amenities and the overall building footprint.
Confirm planning permissibility
The first step is confirming whether a centre-based childcare facility is permitted on the property and what approval pathway applies.
The assessment should review:
- zoning and land-use permissibility;
- site area and dimensions;
- front, side and rear setbacks;
- building height;
- landscaped area;
- parking and vehicle access;
- neighbouring land uses;
- traffic conditions;
- noise-sensitive receivers;
- flooding, bushfire and contamination;
- heritage and trees; and
- available services and infrastructure.
Determine the proposed capacity
The number and ages of children affect almost every part of the design.
The project brief should identify:
- total proposed children;
- age groups;
- number and size of playrooms;
- cot and sleep rooms;
- staff numbers;
- operating hours;
- drop-off and collection arrangements;
- food preparation;
- laundry and storage;
- administration; and
- outdoor play requirements.
Indoor space
The Education and Care Services National Regulations establish minimum unencumbered indoor-space requirements. The calculation must exclude areas that cannot be counted, such as certain passageways, bathrooms, kitchens, storage and staff-only areas.
Good indoor design should also provide:
- clear supervision;
- natural light;
- ventilation;
- comfortable temperatures;
- age-appropriate activity zones;
- quiet areas;
- safe circulation;
- accessible storage;
- direct connections to outdoor play; and
- appropriate acoustic separation.
Outdoor play space
The National Regulations also establish minimum unencumbered outdoor-space requirements.
Outdoor areas should consider:
- active and quiet play;
- natural elements and vegetation;
- shade;
- sunlight;
- safe play equipment;
- varied surfaces;
- clear supervision;
- secure boundaries;
- drainage;
- storage;
- accessible routes; and
- separation from vehicle areas.
The outdoor area should be integrated with the building rather than treated as leftover site space.
Supervision and sightlines
Educators need clear sightlines across indoor and outdoor areas.
The layout should minimise blind corners and consider supervision of:
- playrooms;
- outdoor spaces;
- toilets and nappy-change areas;
- sleep rooms;
- entries and exits;
- transition spaces; and
- shared activity zones.
Internal glazing, room arrangement and the position of fixed joinery can assist supervision.
Safe entry and security
The centre should have a controlled entry that supports secure arrival, collection and visitor management.
The design may include:
- secure gates and doors;
- reception visibility;
- controlled access;
- pram storage;
- covered waiting areas;
- safe pedestrian routes;
- separation from driveways; and
- emergency egress that remains secure for children.
Parking, traffic and drop-off
Traffic and parking are often major planning considerations.
The proposal may need to address:
- staff parking;
- parent parking;
- short-term drop-off and collection;
- accessible parking;
- vehicle turning;
- driveway width and sightlines;
- pedestrian crossings;
- service and waste vehicles;
- peak arrival and departure periods; and
- impacts on surrounding streets.
A traffic and parking consultant may be required to assess the proposed capacity and access arrangement.
Acoustic considerations
Childcare centres can generate noise from outdoor play, vehicles, mechanical equipment and daily operations.
An acoustic assessment may recommend:
- location of outdoor play areas;
- acoustic fencing or barriers;
- setbacks from neighbouring homes;
- limited outdoor-play periods;
- management procedures;
- building orientation;
- window and door treatments; and
- location of air-conditioning and other equipment.
Noise should be considered during site planning, not after the layout has been finalised.
Child-friendly amenities
The design may require:
- child-height toilets and hand basins;
- nappy-change facilities;
- bathing or washing facilities;
- laundry;
- clean and dirty storage;
- accessible sanitary facilities;
- staff amenities;
- food-preparation areas;
- administration space; and
- secure storage for cleaning products and medication.
Amenities should support supervision, hygiene, privacy and safe daily operation.
Sleep and rest areas
Services caring for babies and younger children may require dedicated sleep or cot rooms.
These spaces should consider:
- supervision;
- ventilation;
- temperature control;
- natural light management;
- acoustic separation;
- safe circulation;
- cot spacing; and
- emergency evacuation.
Kitchen and food preparation
The kitchen arrangement depends on whether meals are prepared onsite, reheated or supplied externally.
The design should coordinate:
- food storage;
- refrigeration;
- hand washing;
- dishwashing;
- waste;
- deliveries;
- ventilation;
- staff access; and
- separation from children.
Accessibility
Accessible design should be incorporated from the beginning. The proposal may need to address:
- accessible parking;
- continuous paths of travel;
- ramps and gradients;
- door widths;
- accessible sanitary facilities;
- circulation space;
- thresholds; and
- inclusive access to indoor and outdoor areas.
Fire safety and evacuation
Fire and emergency planning is particularly important because young children may require assistance to evacuate.
The design should coordinate:
- exits;
- travel distances;
- door operation;
- fire separation;
- alarms and emergency systems;
- assembly areas;
- cot-room evacuation;
- staff procedures; and
- access for emergency services.
Building-code and fire-safety advice may be required.
Common consultants
A childcare project may require:
- registered surveyor;
- town planner;
- traffic and parking consultant;
- acoustic consultant;
- landscape designer;
- stormwater or hydraulic engineer;
- structural engineer;
- access consultant;
- building-code and fire consultant;
- arborist;
- contamination consultant;
- waste consultant; and
- bushfire or flood consultant.
Start with feasibility
Before purchasing or leasing a property for childcare use, complete a feasibility assessment covering planning permissibility, capacity, indoor and outdoor areas, traffic, parking, noise, access and likely consultant requirements.
Requirements must be confirmed against the current NSW planning framework, National Regulations and project-specific conditions.
iRoom Design provides childcare feasibility, building design, DA documentation and consultant coordination for projects across Sydney and throughout NSW.
Planning a childcare centre? Request an initial consultation with iRoom Design.