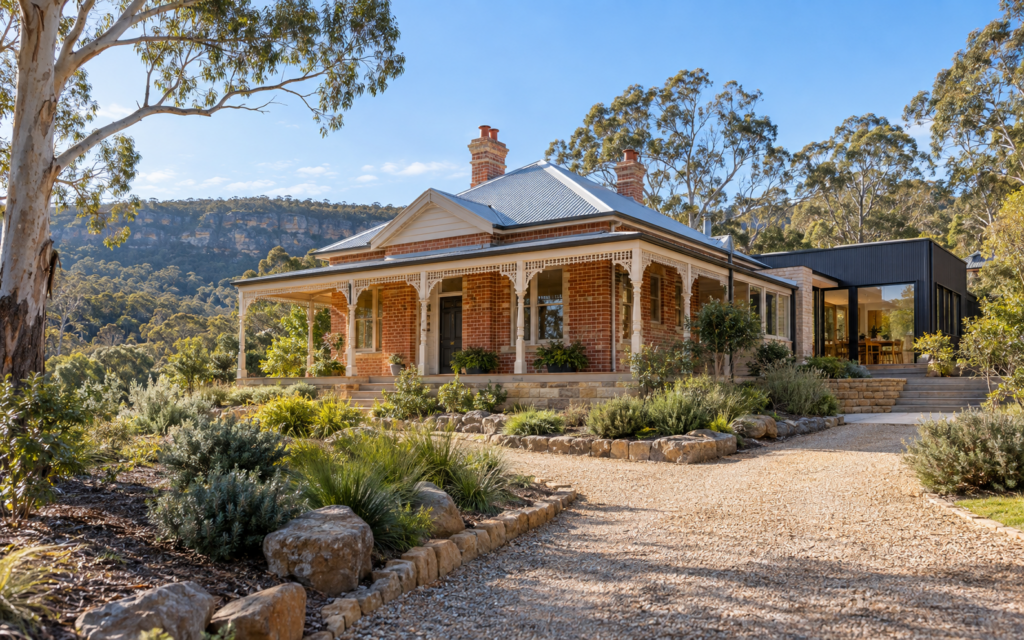
Building on bushfire-prone land or developing a heritage-affected property requires careful planning from the beginning. These constraints do not necessarily prevent development, but they can influence the building’s position, form, materials, landscaping, access and approval pathway.
Early investigation helps identify the relevant requirements before significant time and money are invested in a design that may need substantial changes later.
Bushfire-prone land in NSW
Bushfire-prone land is identified on maps prepared by local councils and certified by the NSW Rural Fire Service. A property may be affected because it is close to bushland, grassland or another type of hazardous vegetation.
The first step is to check the property’s planning information and bushfire-prone land map. If the land is affected, the project may need a bushfire assessment prepared by a suitably qualified consultant.
What is a Bushfire Attack Level?
A Bushfire Attack Level, commonly called a BAL, describes the potential exposure of a building to ember attack, radiant heat and direct flame contact during a bushfire.
The assessment considers factors including:
- The type and condition of nearby vegetation
- The distance between the proposed building and vegetation
- The slope of the land beneath the vegetation
- The proposed building location
- Available defendable space
The resulting BAL classification helps determine the construction measures that may be required. A higher level of exposure generally results in more demanding requirements for materials, openings, external elements and detailing.
Planning for Bush Fire Protection
Development on bushfire-prone land is assessed against the relevant NSW planning legislation and the NSW Rural Fire Service document Planning for Bush Fire Protection.
Depending on the project, the design may need to address:
- Asset Protection Zones between the building and hazardous vegetation
- Emergency vehicle access and driveway design
- Water supplies for firefighting
- Building location and orientation
- Bushfire-resistant construction measures
- Landscaping and vegetation management
- Emergency access and evacuation considerations
Some development may qualify for a Complying Development Certificate, while other projects require a Development Application. Eligibility depends on the property, project type and applicable planning controls.
Designing for a bushfire-affected site
Bushfire requirements should be considered during concept design rather than added after the layout has been completed. The position of the building can affect the required Asset Protection Zone, driveway arrangement, retaining structures and the amount of vegetation that must be managed.
Useful design strategies may include:
- Locating the building in the area of lower bushfire exposure where practical
- Providing adequate separation from hazardous vegetation
- Creating clear and practical vehicle access
- Reducing complicated roof junctions and areas where embers could collect
- Selecting suitable external materials and construction systems
- Coordinating landscaping with bushfire protection requirements
These decisions can improve the approval process and reduce the risk of costly redesign.
Heritage requirements in NSW
A property may be individually heritage listed, located within a heritage conservation area or positioned near another heritage item. Heritage controls can apply even when the subject building is not individually listed.
Property owners should check the relevant council planning maps, Local Environmental Plan and the NSW State Heritage Inventory. Council may also provide heritage mapping or property-specific planning information.
Heritage-listed properties and conservation areas
An individually listed property has recognised heritage significance. Work to the building or site may require additional assessment and supporting documentation.
A heritage conservation area generally contains a group of buildings, streets or landscapes with a valued collective character. In these areas, the relationship between the proposed work and the surrounding streetscape may be particularly important.
Council may consider matters such as:
- The existing building’s form, scale and proportions
- Setbacks and the established streetscape
- Roof shape and building height
- External materials, colours and finishes
- Window and door proportions
- Significant landscaping, trees or site features
- The visibility of additions from the street
- The relationship between new and existing work
Statement of Heritage Impact
A Statement of Heritage Impact may be required to explain how a proposed development affects the significance of a heritage item, conservation area or nearby heritage property.
This report normally describes the property’s heritage context, identifies significant elements, assesses the proposed work and explains the measures taken to minimise adverse impacts.
Depending on the project, advice from a qualified heritage consultant may be necessary before the design is finalised.
Designing additions to heritage properties
A successful addition does not always need to copy the original building. The goal is usually to retain and respect significant elements while allowing the new work to be identifiable and functional.
Common design principles include:
- Retaining important building fabric wherever practical
- Positioning additions behind or away from the principal street elevation
- Keeping the new work subordinate to the original building
- Using compatible proportions, materials and colours
- Avoiding unnecessary removal of significant details
- Protecting important views and streetscape relationships
- Designing modern services so they are visually discreet
Each property is different, so the appropriate response depends on why the building or area is considered significant.
Properties affected by both bushfire and heritage controls
Some sites are affected by both bushfire and heritage requirements. This can create competing considerations that must be resolved early.
For example, bushfire protection may require vegetation management or particular construction materials, while heritage controls may seek to retain established landscaping or traditional building elements. The design team must coordinate these requirements rather than considering them separately.
An early feasibility review can identify potential conflicts and allow the building designer, bushfire consultant, heritage consultant and approval authority to develop a coordinated response.
Consultants that may be required
Depending on the site and development, the project team may include:
- A building designer
- A bushfire planning consultant
- A heritage consultant
- A registered surveyor
- A structural engineer
- An arborist
- A landscape designer
- A town planner
- A private certifier
The exact consultant requirements should be confirmed after reviewing the property and proposed scope of work.
Common mistakes to avoid
- Beginning the design before checking bushfire and heritage mapping
- Assuming a heritage conservation area only affects listed buildings
- Placing the building too close to hazardous vegetation
- Ignoring emergency access and water supply requirements
- Removing trees or significant building elements before obtaining advice
- Engaging specialist consultants too late
- Submitting an application without the required supporting reports
- Assuming neighbouring developments establish an automatic approval precedent
Plan before you design
Bushfire and heritage constraints are most effectively managed when they are investigated at the start of the project. A coordinated design can respond to safety requirements, protect significant character and provide a practical outcome for the property owner.
iRoom Design & Drafting Studio provides building design, documentation and approval coordination for projects across NSW.
Contact iRoom Design to discuss your property and arrange an initial consultation.