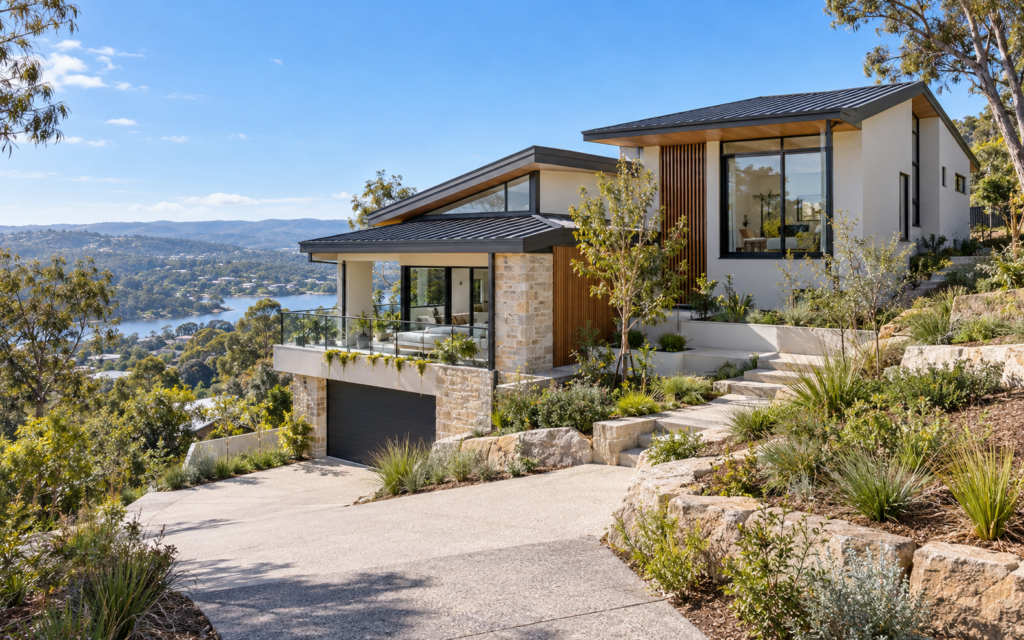
A sloping property can offer excellent views, privacy and opportunities for a distinctive home. It can also create challenges involving excavation, retaining walls, access, drainage, structure and construction cost.
The best results usually come from designing with the natural landform rather than forcing a standard flat-site solution onto the property.
Start with an accurate site survey
A detailed contour and feature survey is essential for sloping land. It should identify:
- property boundaries;
- site levels and contours;
- existing buildings and structures;
- neighbouring buildings;
- trees;
- easements;
- roads, kerbs and access points;
- retaining walls; and
- available service information.
Accurate levels allow the building to be positioned appropriately and help identify likely excavation, retaining and driveway requirements.
Understand the direction and degree of slope
A site falling from the street may require a different design response from a site rising from the street. Side-sloping land creates another set of structural, drainage and access considerations.
The degree of slope influences:
- building levels;
- garage position;
- driveway gradient;
- pedestrian access;
- excavation;
- retaining walls;
- stormwater management;
- private open space; and
- construction access.
Use split levels where appropriate
A split-level design can step with the land and reduce the height difference between the building and natural ground.
Potential advantages include:
- reduced excavation;
- shorter retaining walls;
- better connection to outdoor areas;
- improved response to views;
- more natural separation between living and sleeping areas; and
- a building form that responds to the site.
Split levels must still be carefully resolved for circulation, accessibility, structure and roof design.
Avoid unnecessary excavation
Large cut-and-fill platforms can increase construction cost and environmental impact.
Excavation may involve:
- rock removal;
- temporary shoring;
- retaining walls;
- groundwater management;
- removal and disposal of soil;
- restricted machinery access;
- protection of neighbouring land; and
- additional structural design.
A compact footprint or stepped design may reduce the amount of earthwork required.
Plan retaining walls early
Retaining walls should be treated as part of the overall design, not added after the floor plans are completed.
Their location and height can affect:
- building setbacks;
- landscaped area;
- drainage;
- fences and boundaries;
- driveways;
- private open space;
- neighbouring properties; and
- construction sequencing.
Retaining walls may require structural engineering and drainage behind the wall. Approval requirements should be confirmed before construction.
Driveway design can control the whole project
On a sloping property, the driveway may determine the garage level and influence the remaining floor levels.
The driveway must consider:
- gradient;
- changes in grade;
- vehicle clearance;
- garage entry level;
- turning movements;
- street crossing;
- pedestrian safety;
- stormwater runoff; and
- retaining walls.
Testing the driveway early can prevent a design that cannot be accessed safely or practically.
Coordinate stormwater and surface drainage
Water naturally moves downhill, so drainage is especially important on sloping land.
The design may need to address:
- roof-water collection;
- surface runoff;
- driveway drainage;
- subsoil drainage;
- retaining-wall drainage;
- overland-flow paths;
- erosion control;
- onsite detention; and
- the lawful point of discharge.
Poorly managed water can damage retaining walls, foundations, landscaping and neighbouring properties.
Consider geotechnical conditions
A geotechnical investigation may be required to assess:
- soil and rock conditions;
- site classification;
- slope stability;
- groundwater;
- excavation risks;
- footing recommendations; and
- retaining-wall conditions.
The findings help the structural engineer develop an appropriate footing and retaining-wall system.
Respond to views without sacrificing comfort
Sloping sites often provide elevated outlooks, but large areas of glazing should be designed carefully.
The design should balance:
- views;
- solar orientation;
- summer shading;
- privacy;
- overlooking;
- glare;
- natural ventilation; and
- energy performance.
Well-positioned windows can capture views while maintaining privacy and year-round comfort.
Create usable outdoor areas
Steep land can make outdoor space difficult to use. The design may include:
- terraces;
- decks;
- stepped gardens;
- courtyards;
- level lawn areas;
- integrated retaining walls; and
- direct connections from living spaces.
Outdoor areas should be planned with the building so they receive suitable sunlight, privacy and access.
Manage building height and bulk
A building on sloping land can appear taller when viewed from the lower side. Floor levels, roof forms, wall heights and setbacks should be considered together.
Stepping the building, breaking down the form and using appropriate materials can reduce visual bulk and improve the relationship with neighbouring properties.
Allow for construction access
Construction on steep or restricted land can require:
- smaller machinery;
- cranes or lifting equipment;
- temporary access platforms;
- staged excavation;
- additional safety measures;
- material-handling planning; and
- protection of neighbouring property.
Restricted access can significantly affect the construction budget and timeframe.
Consultants commonly required
A sloping-site project may require:
- registered surveyor;
- geotechnical engineer;
- structural engineer;
- stormwater or hydraulic engineer;
- BASIX and NatHERS assessor;
- arborist;
- bushfire or flood consultant;
- town planner; and
- certifier.
Common mistakes to avoid
- designing from incomplete survey information;
- setting floor levels before testing the driveway;
- creating excessive cut and fill;
- leaving retaining walls until late;
- ignoring subsoil and surface drainage;
- underestimating rock excavation;
- failing to investigate soil conditions;
- creating unusable outdoor spaces;
- overlooking construction access; and
- using a flat-site design without adapting it to the land.
Start with feasibility and site-responsive design
A sloping site should be assessed before the project brief and budget are finalised. Early investigation can identify the likely building levels, access solution, excavation, retaining walls and consultant requirements.
iRoom Design provides feasibility assessments, building design, DA and CDC documentation, consultant coordination and construction documentation for sloping properties across Sydney and throughout NSW.
Planning a project on sloping land? Request an initial consultation with iRoom Design.