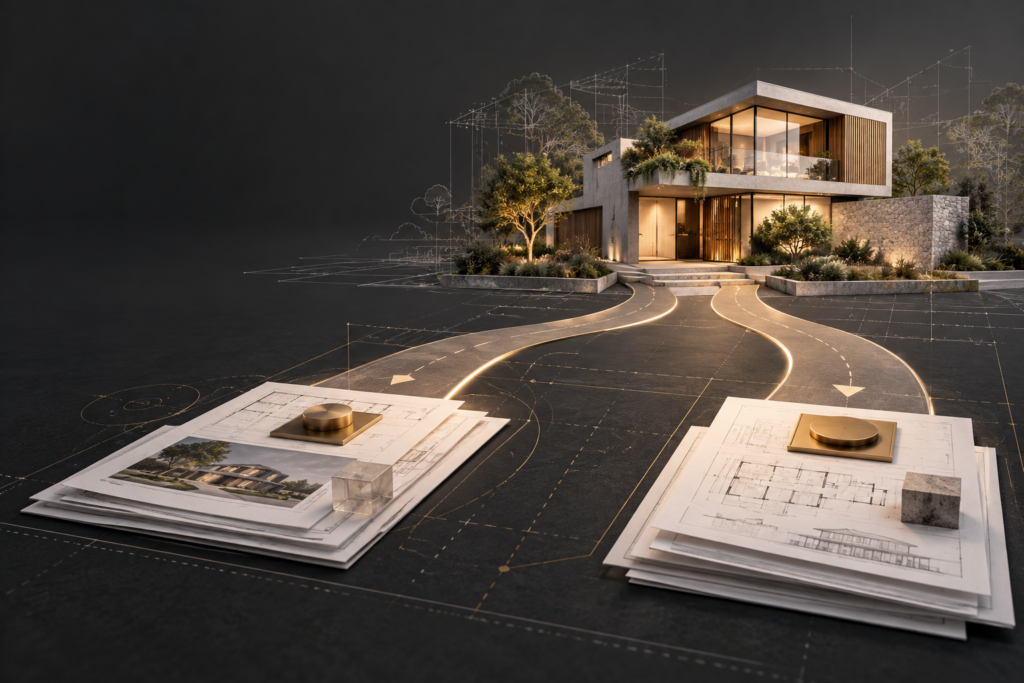
Choosing between a Complying Development Certificate (CDC) and a Development Application (DA) is one of the first important decisions in a NSW building project. It affects the design process, supporting reports, approval authority, likely timeframe and how much flexibility your proposal may have.
The fastest-looking pathway is not automatically the best one. A CDC is only available when the land, proposed work and every applicable development standard qualify. A DA may take longer, but it allows the consent authority to assess the proposal on its merits.
Establishing the correct pathway early can prevent redesign, avoid unnecessary consultant costs and give your project a more reliable programme.
What is a CDC?
A CDC is a combined planning and construction approval for straightforward development that meets predetermined NSW standards. It can be assessed by a registered certifier or council without requiring a full DA.
The NSW Planning Portal advises that complying development approvals can be issued in as little as 20 days. However, the actual timeframe depends on the site, the proposed work, required notifications, complete documentation and the certifier’s assessment.
Common examples may include eligible:
- New one or two-storey homes
- Secondary dwellings and granny flats
- Home alterations and additions
- Swimming pools
- Demolition work
- Commercial or industrial development
- Earthworks and structural supports
Eligibility is not determined by the project type alone. The proposal must satisfy the relevant complying development code, all applicable development standards and any site-specific requirements.
What is a DA?
A DA is a formal request for development consent, usually assessed by the local council.
A DA is generally required where the relevant planning controls state that development consent is needed and the proposal is not eligible for a complying development pathway.
Council may consider:
- The applicable Local Environmental Plan
- The relevant Development Control Plan
- NSW planning policies
- Zoning and land-use requirements
- Site constraints
- Environmental impacts
- Effects on neighbouring properties
- Specialist reports and authority referrals
- Public notification requirements
A DA can provide greater design flexibility because the proposal is assessed on its merits rather than against a strictly pass-or-fail code.
This does not mean that a variation from a planning control will automatically be accepted. Any variation must be properly explained and justified, and council may request changes or impose conditions.
After DA approval, most building work also requires a Construction Certificate before construction begins.
CDC and DA compared
Assessment method
A CDC is assessed against fixed development standards. Every applicable requirement must be satisfied.
A DA is assessed on its merits against the relevant planning controls and the individual circumstances of the site and proposal.
Decision maker
A CDC may be determined by council or a registered certifier.
A DA is usually determined by the local council or another nominated consent authority.
Design flexibility
CDC generally provides less flexibility. If a mandatory requirement cannot be met, the complying development pathway may not be available.
A DA provides greater opportunity to explain and justify a site-specific design response, although approval is never guaranteed.
Timeframe
A CDC can potentially be approved faster when the property and proposal are eligible and all documents are complete.
A DA usually takes longer. The timeframe can vary depending on the council, project complexity, notification, referrals and requests for additional information.
Neighbour notification
Notification requirements may apply to complying development, but the assessment is based on whether the proposal satisfies the applicable standards.
For a DA, council notification requirements may apply and neighbours may be able to make submissions.
Construction approval
A CDC combines planning and construction approval.
Following DA consent, a separate Construction Certificate is usually required before building work begins.
When may a CDC be the better pathway?
A CDC may suit a project where early investigations confirm that both the site and proposed design can satisfy the relevant code.
It can be attractive when the owner wants greater programme certainty and the project brief can be achieved within the prescribed development standards.
A CDC may be appropriate when:
- The proposed use and building work are permitted under the applicable code
- The required lot size, setbacks, building height and floor area can be achieved
- Landscaping, parking, privacy and open-space standards can be satisfied
- The site is not excluded from complying development
- Any mapped site constraints can be addressed under the code
- The owner is comfortable refining the design to maintain compliance
- The required survey, plans, specifications and consultant documents can be completed before assessment
When may a DA be the better pathway?
A DA may be more suitable when the project requires greater design flexibility, the property has planning constraints or the proposed development is outside the complying development codes.
It may also be the better option where a strong site-specific design creates a better result than forcing the project into fixed standards.
A DA may be appropriate when:
- The proposal cannot satisfy one or more mandatory CDC requirements
- The site is affected by heritage controls
- The land is affected by flooding, bushfire, biodiversity or contamination constraints
- The property has difficult access, a steep slope or unusual dimensions
- The development has a complex use, scale or relationship with neighbouring properties
- A variation from a planning control is required
- Council or another authority must consider specialist reports or referrals
- Public notification or a detailed environmental assessment is required
Why CDC eligibility should be checked before design is finalised
A common mistake is completing a preferred design and only then asking whether it qualifies for CDC.
If the design exceeds a mandatory standard, significant rework may be required. In some cases, the site itself may prevent the CDC pathway from being used, regardless of the building design.
A proper feasibility review should investigate:
- The property title and deposited plan
- Zoning and permitted land uses
- Mapped planning constraints
- Easements and covenants
- Lot dimensions and area
- Existing buildings and structures
- Available services
- Bushfire, flooding or heritage controls
- The development standards applying to the proposed work
These findings should guide the project brief and design from the beginning. This is generally more efficient than completing the design first and checking the approval pathway later.
What documents are commonly required?
The exact requirements vary depending on the project, council, certifier and approval pathway.
A coordinated application may include:
- A current detail and level survey
- Property title information
- Site plan
- Floor plans
- Roof plan
- Elevations and sections
- Shadow diagrams
- Schedule of external finishes
- Building specifications and construction details
- BASIX and sustainability documentation
- Structural engineering information
- Stormwater or civil engineering plans
- Landscape plans
- Bushfire assessment
- Acoustic report
- Traffic and parking report
- Waste management plan
- Arborist report
- Geotechnical information
- Statement of Environmental Effects for a DA
- Council-specific application forms and supporting documents
Incomplete or inconsistent information can delay either pathway. Good coordination ensures that the survey, consultant reports, design drawings and written documents all describe the same proposal.
Is a CDC always faster than a DA?
Not necessarily.
CDC is designed as a fast-track pathway, but its speed depends on genuine eligibility and a complete, coordinated application.
Time can be lost if:
- The design repeatedly changes
- Required documents are missing
- A site constraint is identified late
- Consultant documents are inconsistent
- The certifier requests additional information
- The proposal does not satisfy a mandatory standard
A properly prepared DA may sometimes be more sensible than spending weeks attempting to make an unsuitable proposal comply with a code.
The best pathway is the one that provides the most appropriate balance of design quality, approval risk, cost and timeframe for the specific project.
Can neighbours object to a CDC?
Required neighbour notifications may apply before approval and before construction begins.
For complying development, the assessment is based on whether the proposal meets the applicable development standards. It is not a merit assessment determined by neighbour submissions.
Even where neighbours cannot formally object through the CDC process, early and respectful communication can reduce surprises and help maintain a constructive relationship during construction.
Can the approval pathway be changed later?
A proposed CDC project can move to a DA pathway if eligibility cannot be achieved.
However, changing pathways may require:
- Revised designs
- Additional reports
- Different application documents
- Additional consultant fees
- New application charges
- A revised project programme
This is why the approval pathway should be investigated before extensive documentation is produced.
Changes proposed after an approval has been issued must also be reviewed carefully. Depending on their nature, they may require a formal modification or a new approval.
How iRoom Design can help
iRoom Design & Drafting Studio provides practical, site-specific guidance from feasibility and concept design through to approval and construction documentation.
We can assist with:
- Site and planning feasibility reviews
- Concept design and design development
- New homes, duplexes and secondary dwellings
- Renovations and additions
- Commercial building design
- CDC and DA documentation
- Construction Certificate documentation
- Coordination of surveyors, engineers and specialist consultants
- NSW Planning Portal submission support
- Responses to council and certifier requests
- Detailed construction drawings
Based in Sydney, we assist clients throughout New South Wales, including Western Sydney, the Inner West, North Shore, Central Coast, Wollongong, the Blue Mountains, Newcastle, the Hunter Region and the Southern Highlands.
Planning a project?
Before investing in detailed plans and consultant reports, confirm which approval pathway is genuinely suitable for your property and project.
Contact iRoom Design & Drafting Studio to discuss your project and arrange an initial consultation.
Phone: 0450 123 314
Email: info@iroomdesign.com.au
Website: www.iroomdesign.com.au
This guide provides general information only. Planning controls and site conditions can change. Eligibility must be confirmed for the specific property and proposed development before relying on an approval pathway.