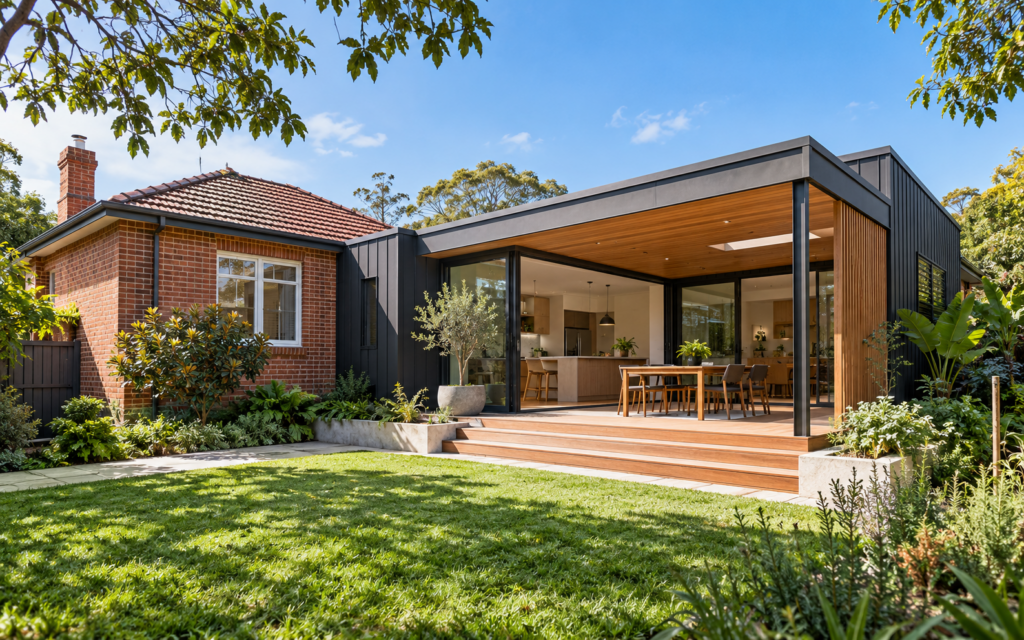
A well-planned home extension can improve daily living, create additional space and add long-term value. However, extensions can become expensive and frustrating when planning controls, site constraints, existing structures and construction requirements are not considered early.
Avoiding the following common mistakes can help create a clearer approval process and a more practical, buildable outcome.
1. Designing before checking the planning controls
Starting with floor plans before reviewing the property can lead to significant redesign.
The initial assessment should consider:
- zoning and permitted development;
- front, side and rear setbacks;
- floor space ratio or maximum floor area;
- building height;
- landscaped area;
- private open space;
- heritage or conservation controls;
- flooding and bushfire;
- trees and biodiversity;
- easements and sewer infrastructure; and
- the available DA or CDC approval pathways.
A feasibility review before design begins can identify the realistic building envelope and reduce wasted work.
2. Relying on outdated or inaccurate site information
Existing floor plans, online maps and real-estate drawings are not reliable substitutes for an accurate site survey.
A detailed survey may identify:
- property boundaries;
- site levels and contours;
- existing buildings;
- neighbouring structures;
- trees;
- easements;
- service infrastructure; and
- features affecting setbacks and overshadowing.
Designing from incorrect measurements can cause coordination problems, approval delays and expensive changes during construction.
3. Adding rooms without improving the existing layout
An extension should improve how the entire home functions. Simply attaching additional rooms can create long corridors, dark internal spaces, poor circulation and disconnected living areas.
The design should consider:
- how occupants move through the home;
- the relationship between kitchen, dining and living spaces;
- connections to the garden;
- privacy between bedrooms and living areas;
- natural light and ventilation;
- storage; and
- future accessibility and changing family needs.
Sometimes reorganising part of the existing house produces a better result than making the extension larger.
4. Ignoring the condition of the existing building
The existing house may have structural, drainage, moisture, termite or compliance issues that affect the proposed work.
A second-storey addition may require investigation of the existing footings, walls and roof structure. Removing walls may require structural support, and old buildings may contain materials requiring specialist assessment.
Where appropriate, the existing structure should be inspected before the design and budget are finalised.
5. Choosing the wrong approval pathway
Some home extensions may qualify for a Complying Development Certificate, while others require a Development Application.
A CDC can be efficient when the property and design meet every applicable requirement. A DA may be required when the property is excluded, the proposed design cannot meet a CDC standard or greater design flexibility is needed.
Choosing a pathway before checking eligibility can result in redesign, duplicated consultant work and lost time.
6. Underestimating site constraints
Slope
Sloping land can increase excavation, retaining-wall, access and drainage costs. Floor levels should respond carefully to the site rather than forcing a level building platform without considering the consequences.
Flooding
Flood-affected properties may require minimum floor levels, flood-compatible materials or specialist hydraulic advice.
Bushfire
Bushfire-prone land may require a bushfire assessment and additional construction measures.
Trees
Existing trees can influence the extension footprint and construction method. Tree-protection zones may affect excavation and footing design.
Easements and services
Sewer lines and drainage easements can restrict where the extension, pool or retaining walls may be positioned.
7. Leaving stormwater design too late
An extension creates additional roof area and may increase hard surfaces. Stormwater must be collected and discharged through a suitable system.
Drainage requirements can affect:
- roof design;
- gutter and downpipe locations;
- rainwater-tank position;
- floor levels;
- driveways and paving;
- landscaping;
- onsite detention; and
- the lawful point of discharge.
Stormwater design should be coordinated with the building and landscape design before the approval package is finalised.
8. Setting an unrealistic construction budget
Construction cost is influenced by much more than floor area. Important factors include:
- demolition;
- structural alterations;
- site access;
- excavation and retaining walls;
- service upgrades;
- material selections;
- kitchens and bathrooms;
- temporary works;
- consultant and approval fees;
- building while the house is occupied; and
- unknown existing conditions.
A contingency should be allowed for unforeseen work, particularly when altering an older building.
9. Making major changes after consultant work begins
Structural, stormwater, energy and other consultant documents are prepared around the approved design.
Late changes to room layouts, floor levels, windows, roof forms or building size may require several consultants to revise their work. This can increase fees and delay lodgement or construction.
The concept should be carefully reviewed before detailed consultant coordination begins.
10. Focusing on appearance without considering buildability
A successful extension should be attractive, practical and realistic to construct.
Complex roof junctions, unsupported forms, difficult waterproofing conditions and excessive structural changes can increase cost and construction risk.
Design decisions should balance appearance with structural logic, drainage, material availability, maintenance and the owner’s budget.
11. Forgetting energy performance and comfort
Window orientation, shading, insulation, glazing, ventilation and material selection affect year-round comfort and energy use.
Large areas of unshaded glass may cause overheating, while poorly positioned windows can reduce privacy or natural ventilation. Energy requirements should inform the design rather than being treated as a final paperwork exercise.
12. Not planning for construction
Before construction begins, owners should understand:
- the required approvals;
- conditions of consent;
- construction documentation;
- consultant certificates;
- builder pricing and scope;
- site access;
- temporary accommodation or living arrangements;
- protection of retained areas; and
- inspection requirements.
Clear, coordinated documentation helps builders price the same scope and reduces uncertainty during construction.
A better extension starts with early planning
The most effective way to avoid delays and unnecessary costs is to complete feasibility, establish a realistic brief and budget, and coordinate the required consultants from the beginning.
iRoom Design provides feasibility assessments, home-extension design, DA and CDC documentation, consultant coordination and construction documentation across Sydney and throughout NSW.
Planning a renovation or extension? Request an initial consultation with iRoom Design.