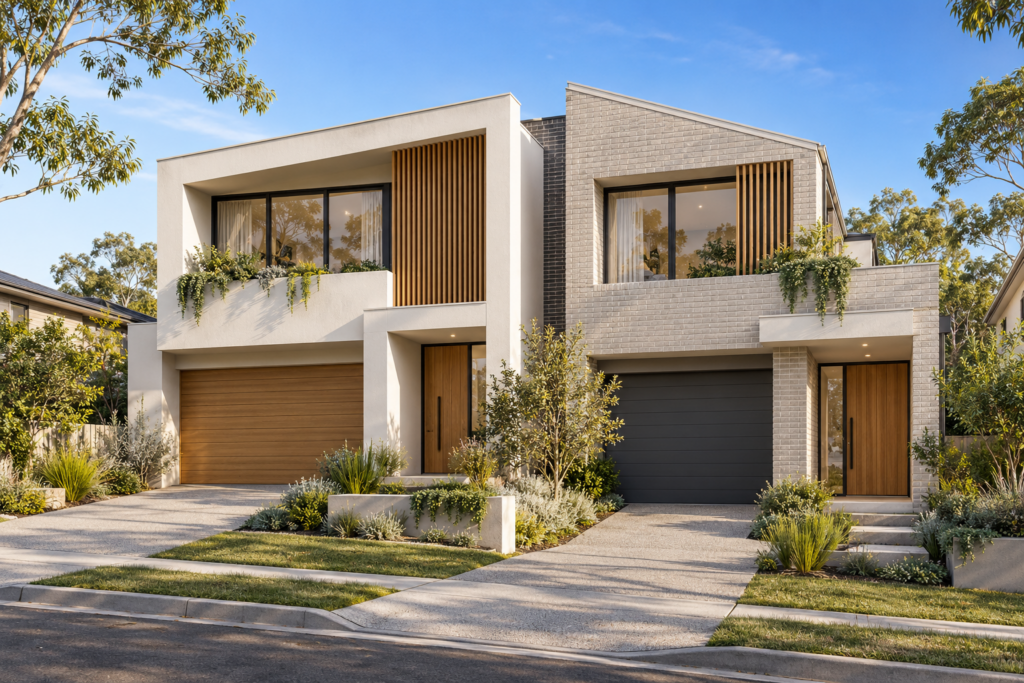
A well-designed duplex can create two homes on one property, support extended-family living, generate rental income or improve the development potential of a suitable site.
However, a duplex is not simply a larger house divided into two. Its feasibility depends on zoning, lot dimensions, frontage, site constraints, approval requirements, parking, private open space, privacy, waste access, stormwater management and whether subdivision is permitted.
The best time to investigate these matters is before purchasing a property or investing heavily in detailed design work.
What is a duplex in NSW?
In NSW planning terminology, a duplex is generally described as a dual occupancy.
An attached dual occupancy contains two dwellings on one lot that are connected to each other. The dwellings may sit beside one another or, depending on the applicable controls, one may be located partly above the other.
A detached dual occupancy contains two separate dwellings on the same property.
A dual occupancy is different from a secondary dwelling or granny flat. A secondary dwelling remains connected to the principal dwelling through ownership and has specific floor-area and approval requirements. A dual occupancy contains two principal dwellings and may have different subdivision opportunities.
Is a duplex permitted on every residential property?
No. Duplex development is not automatically permitted on every residential property.
The first step is confirming the zoning and the land uses permitted under the applicable planning controls.
Current NSW planning policy permits dual occupancies with development consent in R2 Low Density Residential zones across the state. They may also be permitted in other zones depending on the relevant Local Environmental Plan and state planning policies.
Permission under the zoning is only the beginning. The property and proposal must also satisfy the applicable development standards and address any site constraints.
A feasibility assessment should review:
- Property zoning
- Minimum lot size
- Lot width and frontage
- Site area and dimensions
- Building height
- Floor space ratio or floor-area controls
- Site coverage
- Front, side and rear setbacks
- Landscaped area
- Private open space
- Parking and vehicle access
- Easements and covenants
- Heritage controls
- Flooding and bushfire constraints
- Biodiversity or significant vegetation
- Sewer and stormwater infrastructure
- Potential subdivision requirements
Council controls and site conditions can vary considerably between locations. A design that works on one property may not be suitable for another property with a similar area.
CDC or DA for a duplex?
Depending on the site and proposed design, a duplex may be considered through either a Complying Development Certificate or a Development Application.
Complying Development Certificate
The NSW Low-Rise Housing Diversity Code allows eligible dual occupancies, manor houses and terraces of up to two storeys to be assessed through a fast-track complying development pathway.
For a duplex to qualify, it must be located in an eligible zone where dual occupancy is permitted under the relevant Local Environmental Plan. The property and design must also satisfy every applicable requirement of the code and the relevant design guide.
A CDC may offer a faster and more predictable approval process, but it provides limited flexibility. If the design fails a mandatory development standard, the certifier cannot simply vary that standard through a merit assessment.
Development Application
A DA may be more suitable where:
- The site is not eligible for complying development
- The design cannot satisfy a mandatory CDC standard
- A planning variation is required
- The property has heritage or environmental constraints
- The site has an unusual shape, slope or frontage
- The project requires greater design flexibility
- Council assessment or authority referrals are required
- The owner wants to pursue a site-specific design outcome
A DA is normally assessed by the local council against the relevant planning policies, Local Environmental Plan, Development Control Plan and site conditions.
A DA usually takes longer than a CDC, but it may allow a more suitable response for a difficult or constrained property.
Attached or detached duplex?
The right configuration depends on the shape of the property, frontage, orientation, access and subdivision strategy.
Attached duplex
An attached duplex commonly places two dwellings beside one another with a shared wall.
Potential benefits include:
- Efficient use of a wide frontage
- Clear separation between the two homes
- Straightforward service and parking arrangements
- Strong potential for symmetrical or complementary street presentation
- More practical subdivision arrangements on suitable sites
The design must still provide adequate privacy, daylight, ventilation, landscaping, parking and private open space for both dwellings.
Detached duplex
A detached arrangement may place one dwelling behind another or position two separate dwellings elsewhere on the property.
This may suit some larger or deeper lots but can create additional challenges relating to:
- Driveway access
- Vehicle manoeuvring
- Privacy between dwellings
- Waste collection
- Fire separation
- Private open space
- Services and drainage
- Future subdivision boundaries
A rear dwelling should not be treated as leftover development behind the front home. Both dwellings should receive appropriate access, sunlight, privacy and outdoor space.
What makes a property suitable for a duplex?
A suitable duplex site normally has enough usable area and frontage to accommodate two functional homes without forcing excessive compromises.
Important considerations include:
Frontage and lot width
Lot width strongly influences the building arrangement, garage locations, driveway design and street presentation.
A wide property may support two side-by-side dwellings. A narrow but deep property may require a different configuration or may not be suitable at all.
Site slope
Sloping land can create opportunities for split-level design, views and undercroft parking. It can also increase construction costs and require additional excavation, retaining walls, drainage and structural work.
Orientation
Good orientation helps improve natural light, winter sun, ventilation and energy performance.
The site plan should consider how both dwellings receive sunlight and private outdoor space rather than allowing one dwelling to benefit at the expense of the other.
Vehicle access
Driveways and garages can consume a substantial part of the frontage. Poorly planned vehicle access can dominate the street, reduce landscaping and create unsafe reversing or manoeuvring conditions.
Existing services
The location and capacity of sewer, water, electricity, telecommunications and stormwater infrastructure can influence feasibility and cost.
Additional service connections, easement requirements or infrastructure upgrades may be required.
Trees and environmental constraints
Large trees, bushfire exposure, flooding, heritage controls and biodiversity requirements can substantially reduce the developable area of a property.
These matters should be identified before finalising the design.
Can a duplex be subdivided?
Subdivision is not automatic.
A duplex may remain as two dwellings on one title, or it may potentially be subdivided using Torrens title or strata title arrangements where permitted.
The available subdivision method depends on:
- The applicable planning controls
- Minimum subdivision lot sizes
- Whether each dwelling can operate independently
- Vehicle and pedestrian access
- Service connections
- Easements
- Fire separation
- Common property
- Council requirements
- The approved building arrangement
If subdivision is an important project objective, it should be investigated at the beginning of the design process.
Designing the duplex first and considering subdivision later can create expensive problems. Garage positions, service locations, party walls, drainage, private open space and access arrangements may all affect whether subdivision is achievable.
Approval of a duplex does not necessarily mean that council will approve the preferred subdivision.
How much floor area can a duplex have?
The permitted floor area depends on the planning controls applying to the property.
Some councils regulate development using floor space ratio, while other controls may use maximum gross floor area, site coverage, landscaped area or building-envelope standards.
Calculations must be completed carefully because garages, stairs, voids, storage areas, balconies and external walls may be treated differently under the applicable definition.
Trying to maximise floor area without considering design quality can result in:
- Poor room proportions
- Reduced landscaping
- Inadequate private open space
- Privacy problems
- Overshadowing
- Excessive building bulk
- Difficult vehicle access
- Higher construction costs
The aim should be to achieve two comfortable and marketable homes, not simply the largest possible number on a floor-area calculation.
Key duplex design principles
A successful duplex should feel like two complete homes rather than one building divided into two compromised parts.
Important design principles include:
- Clear and welcoming entrances
- Functional internal layouts
- Good natural light and ventilation
- Usable private open space
- Appropriate visual and acoustic privacy
- Efficient circulation
- Practical furniture layouts
- Adequate storage
- Well-integrated garages and driveways
- Attractive street presentation
- Durable external materials
- Logical structural and service coordination
- Consideration of future subdivision
The two dwellings do not have to be identical. Different layouts can respond to site orientation, views, neighbouring properties and intended occupants.
What consultants may be required?
Consultant requirements depend on the site and approval pathway, but a duplex project may involve:
- Registered surveyor
- Town planner
- Structural engineer
- Stormwater or civil engineer
- BASIX and energy assessor
- Geotechnical consultant
- Arborist
- Bushfire consultant
- Flood consultant
- Acoustic consultant
- Traffic consultant
- Landscape designer
- Registered certifier
Early coordination helps identify conflicts before the application is lodged.
For example, the building design, stormwater system, structural solution, landscaping and BASIX commitments should all describe a consistent proposal.
Common duplex planning mistakes
Common problems include:
- Purchasing a site without confirming duplex permissibility
- Assuming that a large lot is automatically suitable
- Ignoring minimum frontage requirements
- Designing before obtaining an accurate survey
- Treating subdivision as guaranteed
- Failing to check easements and service locations
- Allowing garages and driveways to dominate the frontage
- Providing poor privacy between dwellings
- Leaving insufficient landscaped area
- Discovering flooding, bushfire or heritage constraints late
- Selecting CDC before confirming that every standard can be met
- Maximising floor area at the expense of buildability and liveability
A proper feasibility assessment can identify many of these risks before substantial money is committed.
How iRoom Design can help
iRoom Design & Drafting Studio assists homeowners, builders and developers with duplex projects throughout NSW.
Our services include:
- Site and planning feasibility assessments
- Review of zoning and development controls
- Duplex concept design
- Attached and detached dual occupancy design
- CDC and DA documentation
- Construction Certificate documentation
- Subdivision design coordination
- Consultant engagement and coordination
- NSW Planning Portal submission support
- Responses to council and certifier requests
- Detailed construction drawings
Based in Sydney, we assist with projects throughout Western Sydney, the Inner West, North Shore, Central Coast, Wollongong, Blue Mountains, Newcastle, the Hunter Region, Southern Highlands and other NSW locations.
Considering a duplex project?
Before purchasing a development site or commissioning detailed plans, confirm whether the property can support the proposed duplex and subdivision strategy.
Contact iRoom Design & Drafting Studio to discuss your property, project objectives and approval options.
Phone: 0450 123 314
Email: info@iroomdesign.com.au
Website: www.iroomdesign.com.au
This article provides general information only. Planning controls, policies and site requirements can change. A site-specific assessment should be completed before relying on any approval or subdivision pathway.