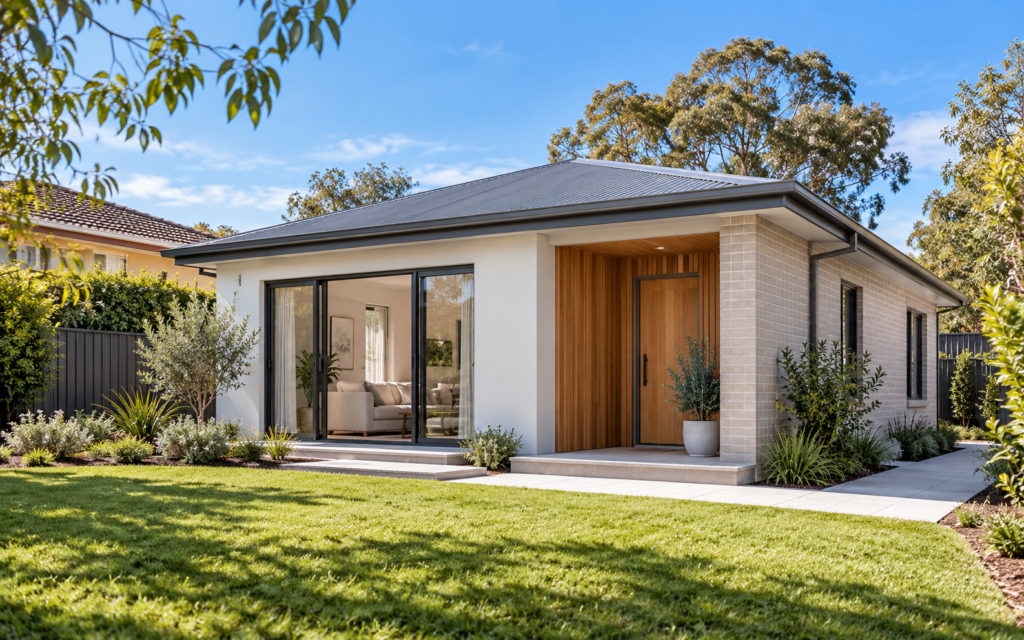
A granny flat—also known as a secondary dwelling—can provide independent accommodation for family members, create rental income or add flexibility to a residential property.
Although granny flats are common across New South Wales, not every property is automatically suitable. The site, zoning, lot area, existing development, access, parking, drainage and environmental constraints must be reviewed before design work begins.
What is a secondary dwelling?
A secondary dwelling is a self-contained home established in conjunction with a principal dwelling on the same property. It usually contains its own kitchen, bathroom, living area, bedrooms and private entrance.
The secondary dwelling may be detached, attached to the main house or incorporated within an existing building, subject to the relevant planning and approval requirements.
Can every NSW property have a granny flat?
No. Eligibility depends on the applicable planning controls and the individual property.
Important matters may include:
- zoning and whether residential development is permitted;
- minimum lot area;
- maximum permitted floor area;
- existing buildings and structures;
- front, side and rear setbacks;
- landscaped area and private open space;
- building height;
- site access and parking;
- stormwater disposal;
- easements and sewer infrastructure; and
- flooding, bushfire, heritage, biodiversity or other site constraints.
Planning controls and eligibility requirements can change, so the current requirements must be confirmed for the property before relying on a particular approval pathway.
How large can a granny flat be?
The permitted floor area depends on the planning controls and approval pathway applying to the site. The available building envelope may also be affected by setbacks, landscaping, trees, easements, private open space and the position of the existing house.
A design should not focus only on achieving the maximum floor area. Natural light, ventilation, privacy, storage, circulation and usable outdoor space are also important to creating a comfortable home.
CDC or DA?
Some granny flats may be approved through a Complying Development Certificate (CDC) when the property and design satisfy all applicable requirements.
A CDC may offer a faster assessment pathway because the proposal is checked against predetermined standards. However, the design must comply with every relevant requirement.
A Development Application (DA) may be required when:
- the property is excluded from complying development;
- the proposal cannot satisfy a CDC requirement;
- heritage or conservation controls apply;
- the site has significant environmental constraints;
- the desired design requires greater flexibility; or
- the development is not available through the complying development pathway.
The most appropriate pathway should be confirmed during the feasibility stage.
Attached or detached granny flat?
A detached granny flat can provide greater privacy and separation from the main house. However, it requires sufficient space for setbacks, landscaping, access, services and private outdoor areas.
An attached design may work better on smaller or constrained properties and may simplify access between the two dwellings. It must still provide appropriate privacy, fire separation, acoustic performance and independent living facilities.
For some properties, converting part of an existing building may be possible, but the existing structure must be assessed for suitability and compliance.
Site planning considerations
Access
The occupants should have a safe and practical path from the street to the secondary dwelling. The route should consider privacy, lighting, gates, waste-bin movement and emergency access.
Privacy
Windows, doors, decks and private open spaces should be positioned to reduce overlooking between the two dwellings and neighbouring properties.
Parking
Parking requirements depend on the approval pathway and applicable controls. Even when an additional space is not mandatory, the practical parking needs of both households should be considered.
Private open space
Each household should have access to a practical outdoor area with reasonable privacy, sunlight and connection to the living spaces.
Services
Electricity, water, sewer, gas, communications, hot-water systems, air-conditioning equipment and meters should be considered early. Service routes must be coordinated with the proposed building, landscaping and any future subdivision plans.
Stormwater and drainage
A granny flat adds roof area and may increase paved surfaces. Stormwater must be managed through an appropriate system that responds to the site’s levels, existing drainage and approval requirements.
A stormwater or hydraulic engineer may be needed to design the drainage system, rainwater tank, absorption measures, onsite detention or connection to the lawful point of discharge.
Common site constraints
Easements and sewer lines
Drainage easements and sewer infrastructure can restrict the building location. Additional approvals or protection measures may be needed when building close to services.
Flooding
Flood-affected land may require minimum floor levels, flood-compatible materials or specialist advice. Some flood conditions can also affect CDC eligibility.
Bushfire
Bushfire-prone land may require a bushfire assessment and specific construction measures based on the assessed bushfire risk.
Trees
Existing trees may influence the building footprint and construction method. An arborist may be required to assess tree retention, removal and protection zones.
Sloping land
Slope can affect excavation, retaining walls, drainage, access and construction cost. Accurate site levels are essential before the design is finalised.
Consultants commonly required
Depending on the property and approval pathway, a secondary dwelling project may require:
- registered surveyor;
- stormwater or hydraulic engineer;
- structural engineer;
- BASIX and NatHERS assessor;
- geotechnical engineer;
- bushfire consultant;
- flood consultant;
- arborist;
- town planner;
- acoustic consultant; and
- certifier.
Typical design and approval process
- Initial consultation: confirm the intended use, accommodation requirements, budget and preferred timeframe.
- Feasibility assessment: review planning controls, site constraints and approval options.
- Survey and investigations: obtain accurate site information and necessary specialist advice.
- Concept design: prepare and refine the layout, building form and site relationships.
- Consultant coordination: integrate energy, stormwater, structural and other technical requirements.
- Approval documentation: prepare and lodge the CDC or DA package.
- Construction documentation: complete coordinated drawings for pricing, approval and construction.
Common mistakes to avoid
- assuming the property is automatically eligible;
- designing before obtaining an accurate survey;
- ignoring easements, sewer lines or drainage requirements;
- leaving BASIX and consultant coordination until late;
- providing poor access or privacy for either dwelling;
- placing the building without considering usable outdoor space;
- underestimating excavation, retaining-wall and service costs; and
- starting construction before all required approvals are in place.
Start with a feasibility assessment
A feasibility assessment identifies the available approval pathways, likely building envelope, site constraints and consultant requirements before significant design costs are incurred.
iRoom Design provides granny flat feasibility, building design, CDC and DA documentation, consultant coordination and construction documentation across Sydney and throughout NSW, including the Central Coast, Wollongong and Illawarra, Blue Mountains, Newcastle and the Hunter Region.
Planning a granny flat or secondary dwelling? Request an initial consultation with iRoom Design.