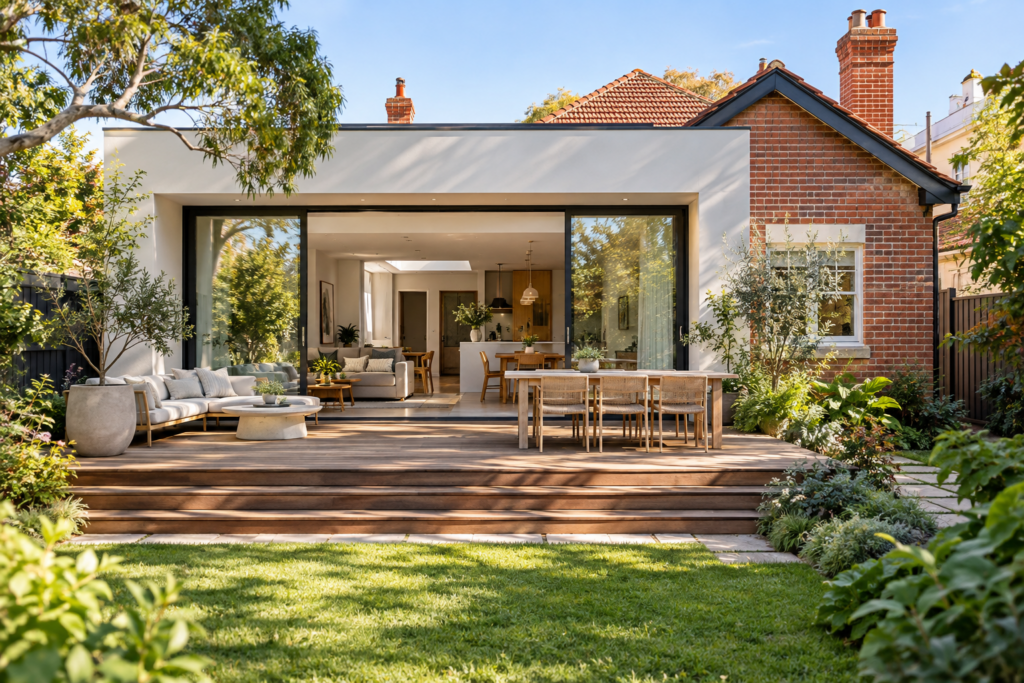
Define the work before choosing a pathway
The word renovation can describe anything from changing finishes to removing walls, adding rooms or building another storey. Approval questions depend on the actual work and the property, so begin with a precise scope.
Describe the existing building, what you plan to retain and what you want to change. Include external work such as decks, garages, roof alterations, landscaping and retaining walls where relevant. A complete description helps the team assess the project as a whole.
It is also useful to explain the problem you are trying to solve. You may need a better kitchen layout, more bedrooms or improved access to the garden. Exploring the objective can reveal an option with fewer interventions than the first idea.
Understand the three common approval categories
NSW Planning identifies exempt development, complying development and development requiring consent as three pathways for small residential projects. Exempt work must satisfy the applicable standards; CDC is an approval process; a DA seeks development consent. Read the official guide to whether council consent is needed.
The important distinction is between work that genuinely qualifies as exempt and work that may qualify for a CDC. Being able to proceed without a DA does not necessarily mean that no approval is needed.
Ask for the pathway to be assessed against the specific scope and land. If the proposal changes later, revisit the assessment rather than relying on advice obtained for a smaller or different project.
Review the existing building information
Gather approved plans, consent documents and previous certificates where available. They help the team understand what has been authorised and whether the current building matches the records.
Existing drawings may not accurately show later alterations. A measured survey or site investigation may therefore be needed before proposed plans are prepared. If an existing structure appears to have an uncertain approval history, seek appropriate advice before designing around it.
Treat missing information as a question to resolve. Assuming that an old extension is approved because it has been there for years can create difficulties when new work is assessed. Your designer can help identify the documents to request and who should advise on unresolved issues.
Investigate structural changes
Removing a wall or altering a roof can have consequences beyond the room layout. Arrange appropriate engineering input where needed to understand the existing structure and proposed work.
Ask how the change might affect the remaining building, the construction sequence and the connection between old and new work. A concept drawing can establish the intention, while engineering and detailed documentation develop the solution.
Do not decide that a change is minor solely because it is inside the house. Define the scope and ask the relevant professionals to assess the approval and technical requirements. This keeps the project grounded in the actual intervention.
Check property constraints at the beginning
Heritage, conservation, flooding, bushfire and other site considerations should be investigated before committing to a preferred extension layout. Ask what mapped constraints and property records need review and whether specialist advice is needed.
The same design idea may have different implications on two properties. A rear addition might interact with significant trees on one site, drainage on another and heritage considerations on a third. These questions should inform the design brief and report scope.
Read our existing bushfire and heritage guide for an introduction. For a particular property, obtain the relevant site information and advice rather than treating a general guide as an eligibility decision.
Plan the connection between old and new spaces
A successful extension should improve how the whole home works. Test circulation, daylight, privacy and the location of services alongside the new rooms. Consider whether the addition would make an existing room dark or create a long passage through the house.
Review floor levels and the roof connection early. Changes that look simple in plan may have more complex implications in section. A clear concept should show how the proposed work relates to the existing building, rather than draw the extension as an isolated object.
Discuss practical construction issues too. Will you remain in the home during the work? Are there access limitations? These answers can inform builder discussions and the design sequence, even before the final construction method is agreed.
Include sustainability requirements in the scope
BASIX may be relevant to renovation work. The NSW Planning Portal states that alterations and additions to dwellings costing $50,000 or more are within its application scope. Read the official BASIX guidance.
Where sustainability documentation is required, arrange the assessment at a stage when its findings can be reflected in the design. Coordinate the certificate commitments with drawings and schedules so that the project team works from consistent information.
Read our BASIX guide for the broader explanation. Confirm the applicable requirements for the actual work rather than assuming that an alteration is outside the system because it is not a new house.
Prepare a coordinated application
The documentation scope should follow the approval pathway and property issues. It may include existing and proposed plans, elevations, sections and consultant information. For a DA, the supporting planning explanation and council requirements also need attention.
Clearly distinguish retained, removed and proposed work. Check that floor levels, windows and external materials agree across the drawings and supporting reports. This is especially useful where a consultant's advice affects only one part of the existing building.
Use our consultant guide to understand potential roles. The required team should be tailored to the site and scope rather than copied from another extension.
Keep budget and design decisions connected
An extension budget should account for work to the existing building as well as the new area. Discuss the condition of retained elements, access and the assumptions used in preliminary builder feedback.
Before commissioning further revisions, identify which changes solve an essential problem and which are preferences. This gives you a basis for adjusting the scope if pricing exceeds your budget.
Our home extension mistakes guide complements this approval guide with design planning considerations. Use both as preparation for a site-specific discussion.
Discuss your renovation with iRoom Design
iRoom Design provides concept design, drafting, approval documentation and consultant coordination for renovations and additions across NSW. We can help define the work and identify the investigations needed before detailed plans.
Request a consultation with your address, photos, available plans and a short description of what you want to improve. Tell us your budget and whether you intend to remain in the home during construction.
General information only. Approval requirements must be checked against the actual work, current controls and property conditions before work starts.