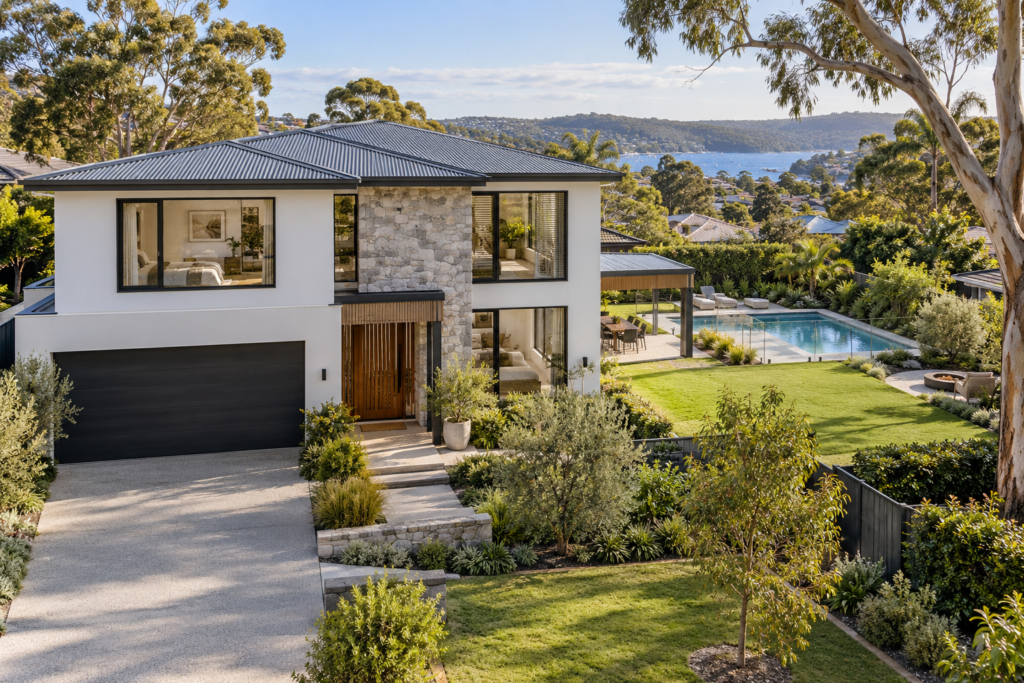
Start with the property and your purpose
Before choosing a floor plan, establish what your property can realistically support. A large block may have limited development options because of access, services or environmental constraints. A smaller block may offer a useful opportunity if the proposed use, layout and approval pathway suit the site.
A feasibility review brings these questions together. It helps you decide whether to pursue a new home, extension, duplex, secondary dwelling or subdivision, and identifies the investigations needed before detailed design. It is an early assessment of opportunities and risks, rather than a promise of approval or a final construction price.
Begin with your purpose. Are you creating a family home, accommodating relatives, improving rental flexibility or investigating a development for sale? Your preferred outcome changes which options deserve attention. For example, creating additional accommodation and creating separately saleable properties are different objectives and require different investigations.
Confirm the land use and planning controls
The first planning question is whether the proposed use is permitted on the land. NSW planning controls include state policies and the local environmental plan, while council development control plans provide further design guidance. The applicable combination must be identified for your development type. NSW Planning explains how these instruments work.
Use the NSW Planning Portal Spatial Viewer as an initial research tool, then verify the relevant provisions and property information. A map result is a starting point for assessment. It does not resolve every title restriction, site condition or requirement affecting a proposal.
Ask for a clear explanation of the controls that matter most to your brief. These may include building height, floor area, setbacks, landscaping, parking and minimum lot requirements. Record where each control comes from so that later design decisions can be checked against the same basis.
Understand the land before testing a layout
A detail and level survey can show information that is difficult to judge from aerial images: the slope, existing structures, trees, boundaries and relevant neighbouring features. Title documents and deposited plans help identify the legal parcel and recorded interests. Depending on the project, further information may be needed about services, easements and restrictions.
An apparently clear rear yard may contain a drainage easement or be difficult to access. A level-looking site may have enough fall to affect driveway gradients and floor levels. A building position that works on a simple sketch may conflict with trees, underground infrastructure or usable outdoor space.
Identify these issues before spending heavily on detailed plans. Where information is missing, the feasibility findings should say what needs confirmation and how it could affect the outcome.
Compare the options that serve your brief
A new dwelling may allow you to organise rooms around sunlight, privacy and access. An extension may retain useful parts of the existing building, but its value depends on the condition and layout of what remains. A duplex may suit two households or a development objective. A secondary dwelling may offer separate accommodation while remaining associated with the principal dwelling.
Subdivision introduces another set of questions about future lot dimensions, servicing and title arrangements. The ability to fit two buildings on a sketch does not establish that separate titles can be created.
Prepare a short option comparison. For each option, consider the likely approval route, reports needed, major site challenges, construction implications and how well it meets your purpose. Avoid comparing options only by the total floor area they appear to provide.
Check whether the approval pathway fits
Approval strategy should develop alongside the design. For a project being considered under complying development, arrange an early eligibility discussion with the assessing certifier. For a proposal requiring a DA, investigate the planning issues and whether specialist town planning advice would help.
Read our DA and CDC guide for the broader comparison. During feasibility, the useful question is how each potential pathway would affect this particular site and brief. Do not assume that a nearby approval proves eligibility for your property.
For a duplex, also read our duplex design guide. For a secondary dwelling, see our granny flat guide. Each development type deserves its own assessment.
Test buildability and the whole project budget
An option can look attractive in planning terms and still be difficult to build within your budget. Early discussions should identify excavation, retaining walls, access for construction, drainage and unusual structural requirements. These are matters to investigate with the relevant specialists, rather than assume away during concept design.
Budget for design, investigations, consultants, approval charges and construction separately. Allow for uncertainty where the scope is not yet defined. If you are considering a development for sale or rental, obtain appropriate financial advice and independent market information rather than treating additional floor area as guaranteed profit.
It can be useful to obtain preliminary builder or estimator feedback once a coherent concept is available. That feedback should identify its assumptions and exclusions, so it can guide design decisions without being mistaken for a final contract price.
What a useful feasibility outcome looks like
Ask for a written record of the proposed development, the controls reviewed, important site constraints and the main unknowns. It should explain which options merit further work and what the next stage involves.
A useful review might recommend proceeding with a preferred concept, obtaining a survey before drawing further, seeking certifier feedback, or engaging a specialist to investigate one issue. Sometimes the most valuable outcome is discovering that the original brief needs adjustment before substantial costs are incurred.
Keep the findings available as the design develops. If the brief changes from a house to a duplex, or the land is subdivided, revisit the assumptions. A feasibility review is tied to a particular property, proposal and point in time.
Prepare for a property review
Provide the address, your main objective, approximate construction budget and any available survey, title information, planning certificate and previous approvals. Include photos and a short description of existing buildings. Tell us if you are still deciding whether to purchase the property or already own it.
Missing documents do not prevent an initial discussion. They help us identify the next investigation rather than make unsupported conclusions. Your priorities also matter: explain which outcomes are essential and where you are willing to compromise.
Discuss your property with iRoom Design
iRoom Design assists with feasibility, concept design, documentation and consultant coordination for projects across Sydney, the Central Coast, Wollongong, the Blue Mountains, Newcastle, the Hunter Region and other NSW locations. We can help organise the design questions and identify where specialist input is needed.
Request a project consultation and send your property address with a short description of what you hope to build. We will discuss the appropriate scope for the next stage.
General information only. Development potential must be assessed against current controls and the specific property and proposal.