Guide
How to Choose a Building Designer and Prepare for a Quote
Compare the service scope, design process and responsibilities before engaging a designer for your home or development project.
Read guideClear information about design, approvals, costs and construction documentation across NSW.
Compare the service scope, design process and responsibilities before engaging a designer for your home or development project.
Read guide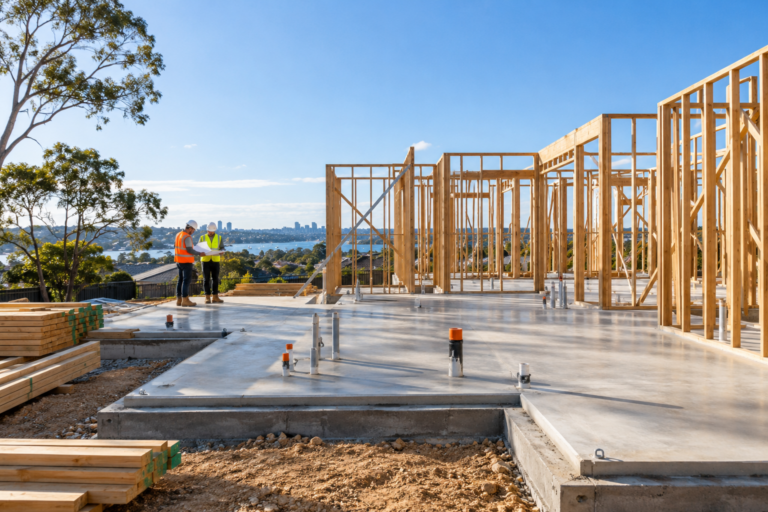
Use DA consent as the starting point for a coordinated construction preparation process, with clear responsibilities and current documents.
Read guide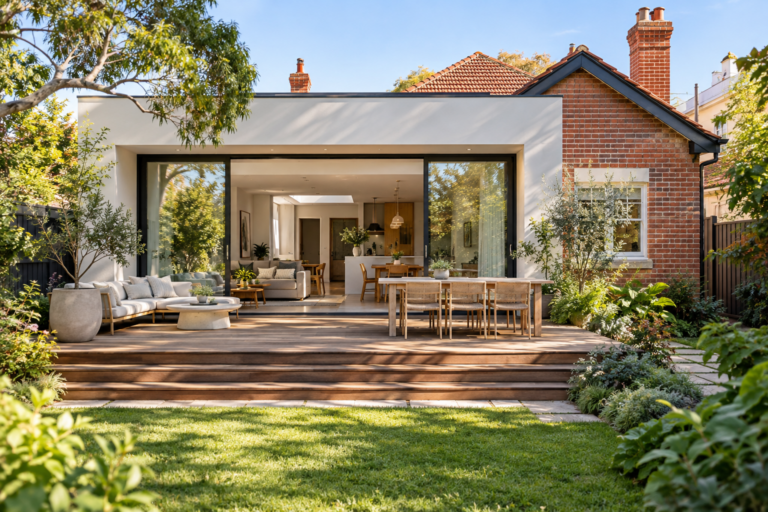
Understand why the scale of the work and the property conditions matter when choosing an approval pathway for a renovation or extension.
Read guide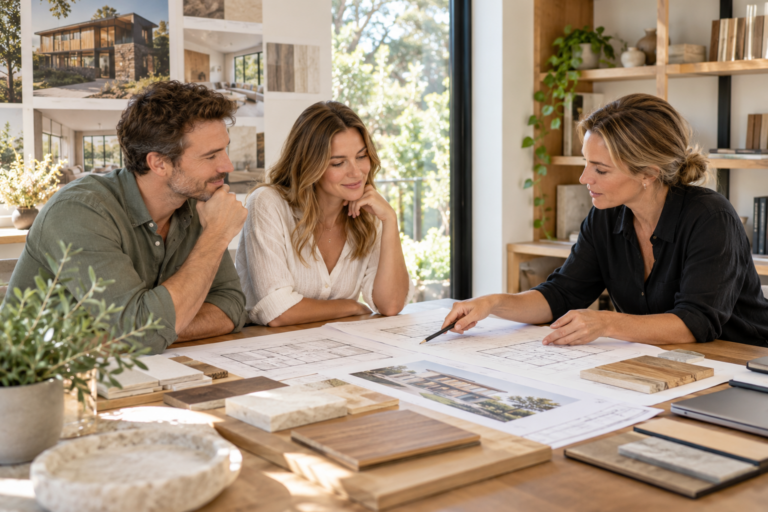
Learn why floor area, height and setbacks must be checked together against the controls applying to your property and approval pathway.
Read guide
Explore the difference between fitting extra homes on a property and creating new lots that can be registered and developed.
Read guide
Plan your project around design, consultant reports, assessment and construction readiness rather than an approval estimate alone.
Read guide
Find out what a feasibility review should check before you plan a new home, duplex, granny flat or development in NSW.
Read guide
A well-designed duplex can create two homes on one property, support extended-family living, generate rental income or improve the development potential of a suitable site. However, a duplex is not simply a larger house divided into two. Its feasibility depends on zoning, lot dimensions, frontage, site constraints, approval requirements, parking, private open space, privacy, waste […]
Read guideChoosing between a Complying Development Certificate (CDC) and a Development Application (DA) is one of the first important decisions in a NSW building project. It affects the design process, supporting reports, approval authority, likely timeframe and how much flexibility your proposal may have. The fastest-looking pathway is not automatically the best one. A CDC is […]
Read guide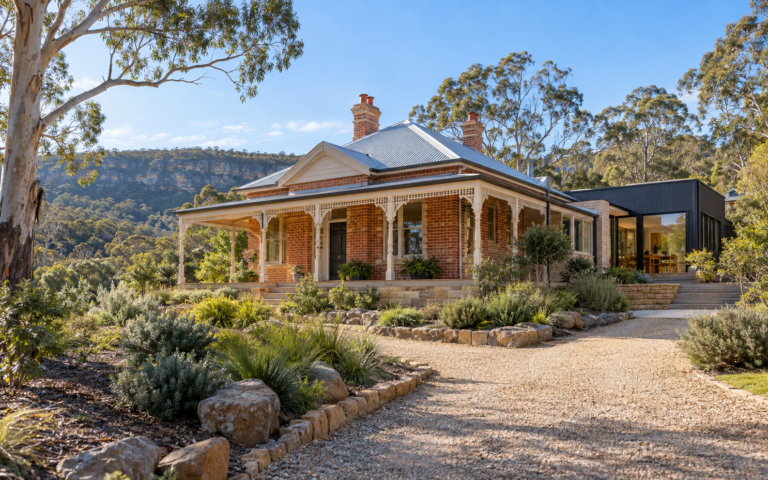
Building on bushfire-prone land or developing a heritage-affected property requires careful planning from the beginning. These constraints do not necessarily prevent development, but they can influence the building’s position, form, materials, landscaping, access and approval pathway. Early investigation helps identify the relevant requirements before significant time and money are invested in a design that may […]
Read guide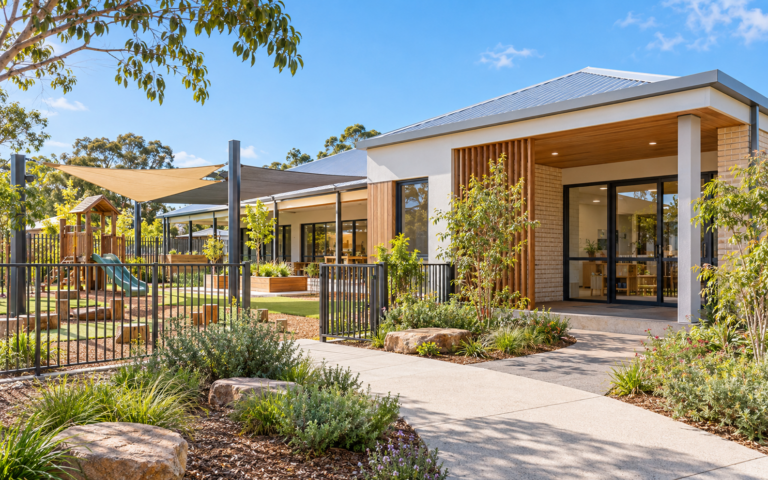
Designing a childcare centre in New South Wales involves planning, education, safety, access, traffic, acoustic and operational requirements. The site must support a safe and functional service while also responding appropriately to surrounding properties. Early feasibility is important because the proposed number and ages of children influence room sizes, outdoor space, staffing, parking, amenities and […]
Read guide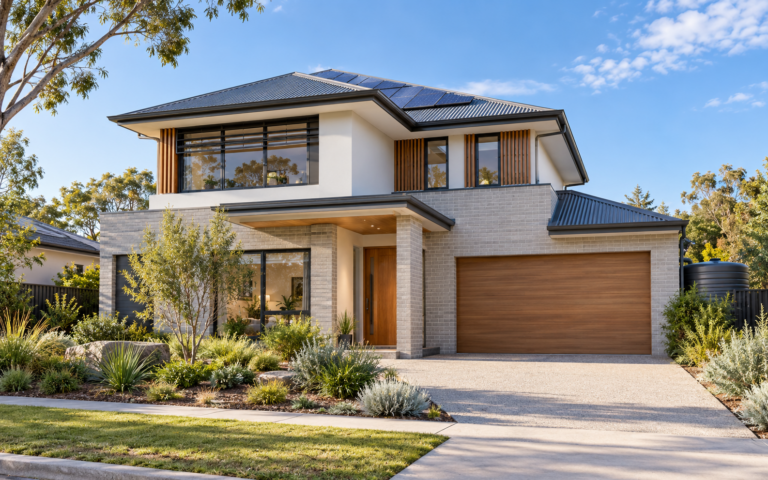
BASIX is the NSW sustainability assessment system for residential development. It considers water efficiency, energy use and thermal performance and forms part of the approval documentation for applicable projects. BASIX applies to new residential developments, alterations and additions valued at $50,000 or more, and swimming pools or spas with a capacity greater than 40,000 litres. […]
Read guide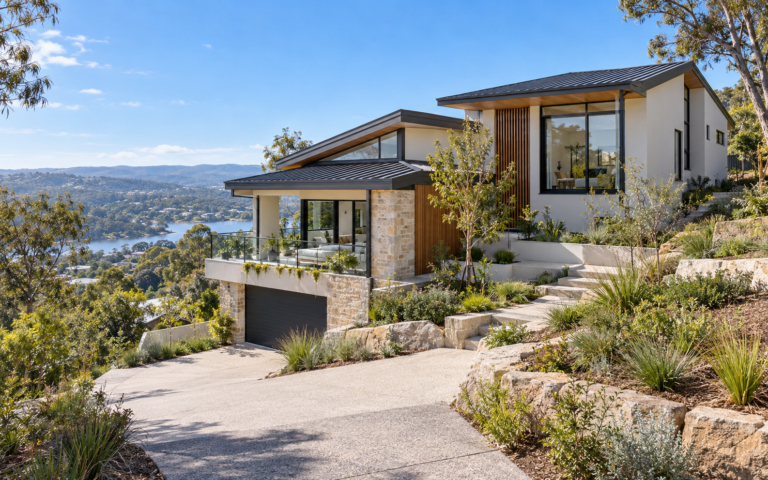
A sloping property can offer excellent views, privacy and opportunities for a distinctive home. It can also create challenges involving excavation, retaining walls, access, drainage, structure and construction cost. The best results usually come from designing with the natural landform rather than forcing a standard flat-site solution onto the property. Start with an accurate site […]
Read guide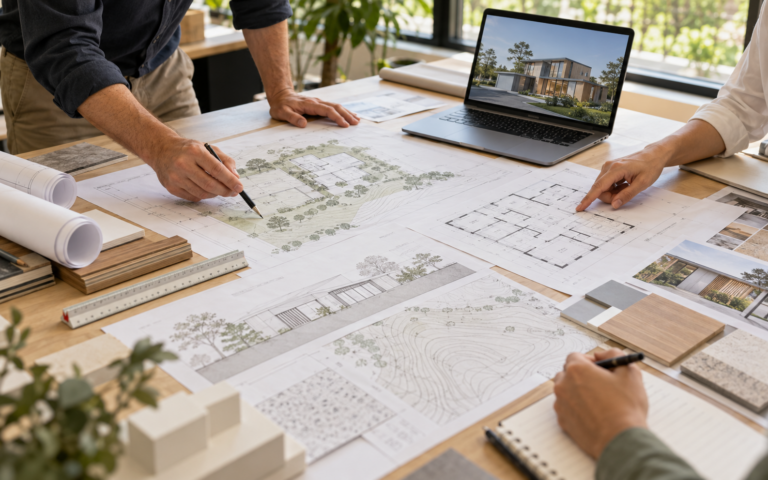
A Development Application often requires more than building design drawings. Depending on the project and property, specialist consultants may be needed to investigate site constraints, prepare technical reports and demonstrate that the proposal can operate safely and appropriately. Not every project requires every consultant. Identifying the likely team during the feasibility stage helps owners understand […]
Read guide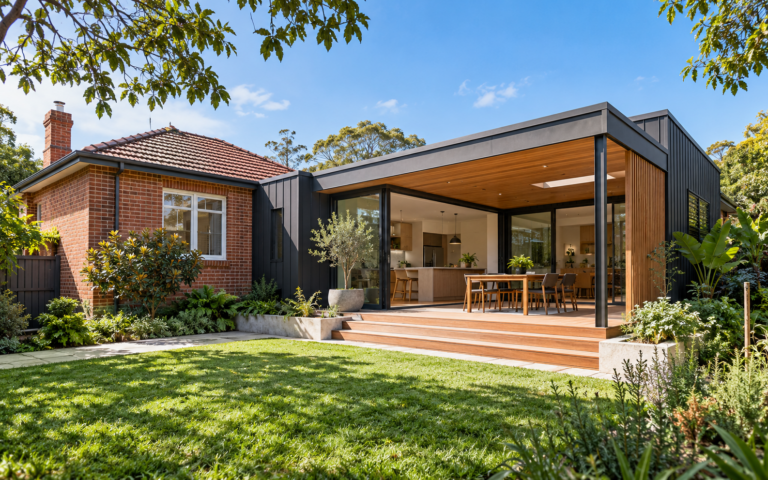
A well-planned home extension can improve daily living, create additional space and add long-term value. However, extensions can become expensive and frustrating when planning controls, site constraints, existing structures and construction requirements are not considered early. Avoiding the following common mistakes can help create a clearer approval process and a more practical, buildable outcome. 1. […]
Read guide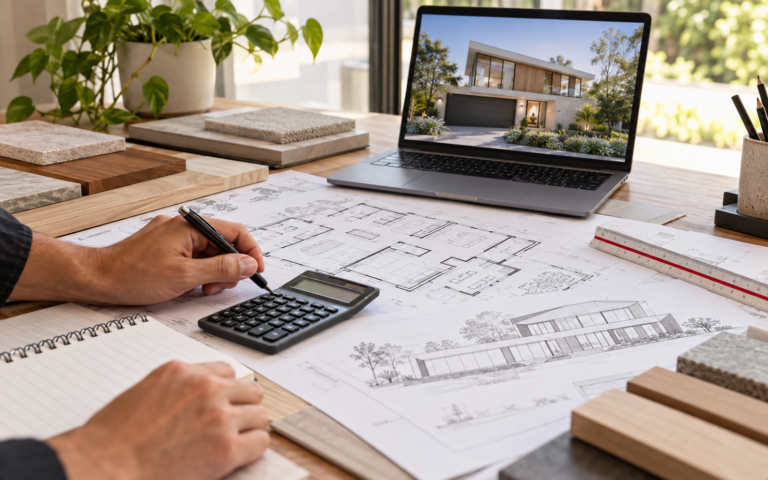
The cost of engaging a building designer in Sydney varies considerably. A simple alteration, a new home, a duplex and a commercial project all require different levels of design, documentation, coordination and approval work. A professional fee should be based on the project scope, site complexity and required deliverables—not only the building’s floor area. Understanding […]
Read guide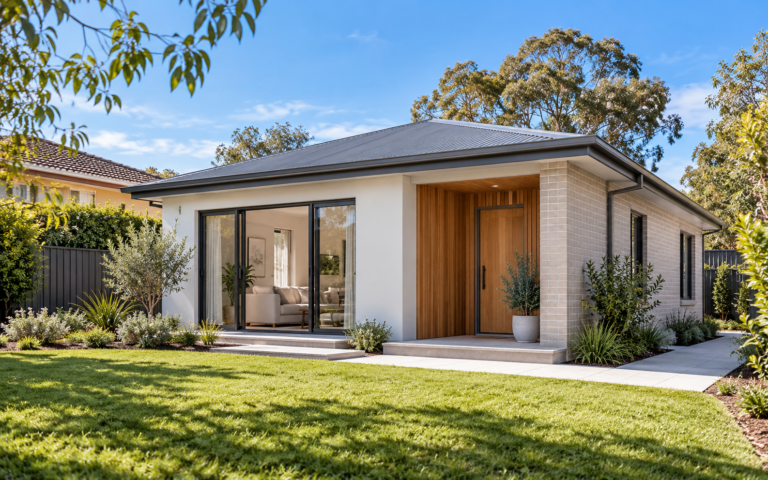
A granny flat—also known as a secondary dwelling—can provide independent accommodation for family members, create rental income or add flexibility to a residential property. Although granny flats are common across New South Wales, not every property is automatically suitable. The site, zoning, lot area, existing development, access, parking, drainage and environmental constraints must be reviewed […]
Read guide